This spacious 3-bedroom, 2-bath home offers approximately 2,160 square feet of living space with a practical two-story layout. Built in the early 1900s, the home features generous room sizes, central air, warm-air heating, and a partial basement for additional storage or flexibility. Situated on approximately 0.24 acres, the property also includes a large, detached garage offering approximately 768 square feet, ideal for vehicles, hobbies, workshop space, or additional storage. Conveniently located in town, this property offers plenty of space both inside and out and presents an excellent opportunity for those looking for a larger home with substantial garage space in Montpelier.
Active
$174,900
321 S Jefferson St, Montpelier, IN 47359
3beds
2,160sqft
Single Family Residence
Built in 1900
10,454 Square Feet Lot
$174,000 Zestimate®
$--/sqft
$-- HOA
What's special
Generous room sizesCentral airPractical two-story layoutWarm-air heating
- 6 days
- 348
- 11
Zillow last checked:
Listing updated:
Listed by:
Brady Yoder Cell:260-729-2472,
Tarter Realty Auction and Appraisal Company
Source: IRMLS,MLS#: 202635389
Facts & features
Interior
Bedrooms & bathrooms
- Bedrooms: 3
- Bathrooms: 2
- Full bathrooms: 2
Bedroom 1
- Level: Upper
Bedroom 2
- Level: Upper
Dining room
- Level: Main
- Area: 108
- Dimensions: 9 x 12
Family room
- Level: Main
- Area: 252
- Dimensions: 18 x 14
Kitchen
- Level: Main
- Area: 168
- Dimensions: 14 x 12
Living room
- Level: Main
- Area: 196
- Dimensions: 14 x 14
Heating
- Natural Gas, Forced Air
Cooling
- Central Air
Appliances
- Laundry: Main Level
Features
- Eat-in Kitchen
- Flooring: Carpet, Vinyl
- Basement: Crawl Space,Partial
- Has fireplace: No
Interior area
- Total structure area: 2,498
- Total interior livable area: 2,160 sqft
- Finished area above ground: 2,160
- Finished area below ground: 0
Video & virtual tour
Property
Parking
- Total spaces: 2
- Parking features: Detached, Heated Garage, Concrete
- Garage spaces: 2
- Has uncovered spaces: Yes
Features
- Levels: Two
- Stories: 2
- Patio & porch: Patio
Lot
- Size: 10,454 Square Feet
- Dimensions: 72x160
- Features: 0-2.9999, City/Town/Suburb
Details
- Parcel number: 050204404103.000002
Construction
Type & style
- Home type: SingleFamily
- Property subtype: Single Family Residence
Materials
- Brick, Vinyl Siding
- Foundation: Stone
Condition
- New construction: No
- Year built: 1900
Utilities & green energy
- Sewer: City
- Water: City
Community & HOA
Community
- Subdivision: None
Location
- Region: Montpelier
Financial & listing details
- Tax assessed value: $170,900
- Annual tax amount: $1,574
- Date on market: 8/28/2026
- Listing terms: Conventional,FHA,USDA Loan,VA Loan
Estimated market value
$174,000
$165,000 - $183,000
$1,479/mo
Price history
| Date | Event | Price |
|---|---|---|
| 8/28/2026 | Listed for sale | $174,900 |
Source:  IRMLS #202635389 Report a problem IRMLS #202635389 Report a problem | ||
Public tax history
| Year | Property taxes | Tax assessment |
|---|---|---|
| 2025 | $1,507 +13.3% | $170,900 +13.4% |
| 2024 | $1,330 +19.4% | $150,700 +13.3% |
| 2023 | $1,114 +24.7% | $133,000 +19.4% |
| 2022 | $893 +2.1% | $111,400 +24.7% |
| 2021 | $875 +8.4% | $89,300 +2.1% |
| 2020 | $807 +9.6% | $87,500 +8.4% |
| 2019 | $736 +8.4% | $80,700 +5.4% |
| 2018 | $679 +0.6% | $76,600 +0.4% |
| 2017 | $675 -3.2% | $76,300 -1.9% |
| 2016 | $698 +10.9% | $77,800 +1.8% |
| 2014 | $629 -1.9% | $76,400 -4.7% |
| 2013 | $642 +13.2% | $80,200 +1.6% |
| 2012 | $567 +22.7% | $78,900 +6.8% |
| 2011 | $462 -16.6% | $73,900 -2.9% |
| 2010 | $554 -15.6% | $76,100 -8.5% |
| 2009 | $656 | $83,200 +2.2% |
| 2007 | -- | $81,400 +18.7% |
| 2006 | -- | $68,600 +2.4% |
| 2004 | -- | $67,000 |
Find assessor info on the county website
Monthly payment
Est. payment
Payment breakdown
Explore the cost of this home by adjusting the details. Changes won't be saved.Climate risks
Neighborhood: 47359
Nearby schools
Schools provided by the listing agent
- Elementary: Blackford
- Middle: Blackford Jr/Sr
- High: Blackford Jr/Sr
- District: Blackford County
Source: IRMLS. This data may not be complete. We recommend contacting the local school district to confirm school assignments for this home.

Similar homes
- $179,0002 bd2 ba1.6k sqft515 E Monroe St, Montpelier, IN 47359For Sale
 MLS ID #202630262, Kathy Casterline, Neff Sales & Development LLC. IRMLS
 - $179,9954 bd3 ba2.1k sqft10088 S Ohio St, Keystone, IN 46759For Sale
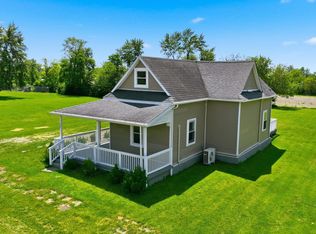 MLS ID #202633663, Atalie Honaker, The LT Group Real Estate. IRMLS
 - $118,0004 bd2 ba2.5k sqft207 S Washington St, Montpelier, IN 47359For Sale
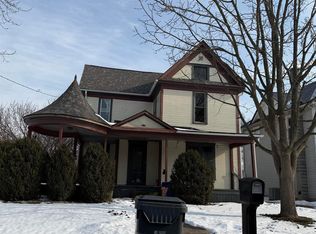 MLS ID #202607713, Tina Coons, RE/MAX Real Estate Groups. IRMLS
 - $220,0004 bd2 ba1.8k sqft404 W Huntington St, Montpelier, IN 47359For Sale
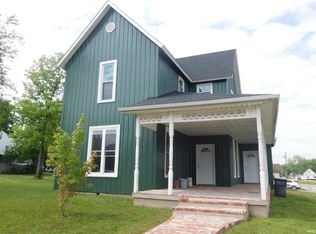 MLS ID #202527724, Rickie Sipe, Property House. IRMLS
