Welcome to Greenway Village! This highly sought after community is centrally located near UNCW, Wrightsville Beach and Historic Downtown Wilmington. Enjoy the spacious living room with fireplace, vaulted ceilings and open floor plan concept. Dining area overlooks kitchen bar with recessed lighting and stainless side by side fridge. Primary bedroom is conveniently located on the first floor with walk in closet, dual vanity sinks and French doors leading to the back patio. Come take a tour today and make this home your own!
Sold for $269,000
$269,000
321 S Kerr Avenue Unit 149, Wilmington, NC 28403
3beds
1,436sqft
Townhouse
Built in 1997
871 Square Feet Lot
$271,600 Zestimate®
$187/sqft
$1,910 Estimated rent
Home value
$271,600
$258,000 - $285,000
$1,910/mo
Zestimate® history
Owner options
List your home for rent
$1,910/mo
Rent Zestimate®
Find your next renter with Zillow Rental Manager. Plus, with online applications, you can quickly screen prospective tenants – for free.
$1,910/mo
Rent Zestimate®
Refinance and save
$1,586/mo
Est. payment
Refinancing to a lower rate could help reduce your monthly payments and save thousands over the life of the loan.
$1,586/mo
Est. payment
Explore your selling options
Work with a Zillow partner agent
Leverage their expertise and Zillow's premium Showcase listings to get your home seen by more buyers.
Get startedList with your own agent
Get your home in front of millions of buyers by listing it on Zillow.
Learn how to do itSell it yourself
Take full control of how buyers see your home on Zillow by listing For Sale by Owner (FSBO).
List your homeWhat's special
Zillow last checked:
Listing updated:
Listed by:
Jane F Blackmon 910-515-4680,
Cotton Property Management
Bought with:
Jay W Stokley, 239831
RE/MAX Essential
Source: Hive MLS,MLS#: 100450556 Originating MLS: Cape Fear Realtors MLS, Inc.
Originating MLS: Cape Fear Realtors MLS, Inc.Facts & features
Interior
Bedrooms & bathrooms
- Bedrooms: 3
- Bathrooms: 3
- Full bathrooms: 2
- 1/2 bathrooms: 1
Primary bedroom
- Level: Primary Living Area
Dining room
- Features: Combination
Heating
- Fireplace(s), Heat Pump, Electric
Cooling
- Central Air
Appliances
- Included: Vented Exhaust Fan, Electric Oven, Dishwasher
- Laundry: Dryer Hookup, Washer Hookup
Features
- Master Downstairs, Walk-in Closet(s), Vaulted Ceiling(s), Ceiling Fan(s), Walk-in Shower, Walk-In Closet(s)
- Flooring: Laminate, LVT/LVP
- Basement: None
- Attic: Floored,Walk-In
Interior area
- Total structure area: 1,436
- Total interior livable area: 1,436 sqft
Property
Parking
- Parking features: Assigned, Paved
Accessibility
- Accessibility features: None
Features
- Levels: Two
- Stories: 2
- Patio & porch: Patio, Porch
- Exterior features: None
- Pool features: None
- Fencing: None
- Waterfront features: None
Lot
- Size: 871 Square Feet
- Dimensions: 24 x 43 x 24 x 43
Details
- Additional structures: Storage
- Parcel number: R05507002168000
- Zoning: MF-L
- Special conditions: Standard
Construction
Type & style
- Home type: Townhouse
- Property subtype: Townhouse
Materials
- Vinyl Siding
- Foundation: Slab
- Roof: Architectural Shingle
Condition
- New construction: No
- Year built: 1997
Utilities & green energy
- Sewer: Public Sewer
- Water: Public
- Utilities for property: Sewer Available, Water Available
Green energy
- Green verification: None
Community & HOA
Community
- Subdivision: Greenway Village
HOA
- Has HOA: Yes
- Amenities included: Roof Maintenance, Maintenance Common Areas, Maintenance Grounds, Master Insure, Termite Bond, Trash
- HOA fee: $4,224 monthly
- HOA name: Greenway Village HOA-Cepco
- HOA phone: 910-395-1500
Location
- Region: Wilmington
Financial & listing details
- Price per square foot: $187/sqft
- Tax assessed value: $158,400
- Annual tax amount: $1,338
- Date on market: 9/27/2025
- Cumulative days on market: 20 days
- Listing agreement: Exclusive Right To Sell
- Listing terms: Cash,Conventional,FHA,VA Loan
- Road surface type: Paved
Price history
| Date | Event | Price |
|---|---|---|
| 11/6/2024 | Listing removed | $1,650$1/sqft |
Source: Hive MLS #100464127 Report a problem | ||
| 10/24/2024 | Price change | $1,650-5.7%$1/sqft |
Source: Hive MLS #100464127 Report a problem | ||
| 10/16/2024 | Price change | $1,750-5.4%$1/sqft |
Source: Hive MLS #100464127 Report a problem | ||
| 9/2/2024 | Listed for rent | $1,850+12.1%$1/sqft |
Source: Hive MLS #100464127 Report a problem | ||
| 8/9/2024 | Sold | $269,000$187/sqft |
Source:  Hive MLS #100450556 Report a problem Hive MLS #100450556 Report a problem | ||
| 7/4/2024 | Pending sale | $269,000$187/sqft |
Source: Hive MLS #100450556 Report a problem | ||
| 7/2/2024 | Price change | $269,000-5.6%$187/sqft |
Source: Hive MLS #100450556 Report a problem | ||
| 6/15/2024 | Listed for sale | $285,000+137.5%$198/sqft |
Source: Hive MLS #100450556 Report a problem | ||
| 6/13/2024 | Listing removed | -- |
Source: Zillow Rentals Report a problem | ||
| 6/5/2024 | Price change | $1,650-2.9%$1/sqft |
Source: Zillow Rentals Report a problem | ||
| 6/3/2024 | Price change | $1,700-2.9%$1/sqft |
Source: Zillow Rentals Report a problem | ||
| 5/29/2024 | Price change | $1,750-2.8%$1/sqft |
Source: Zillow Rentals Report a problem | ||
| 4/26/2024 | Price change | $1,800-10%$1/sqft |
Source: Zillow Rentals Report a problem | ||
| 4/21/2024 | Listed for rent | $2,000$1/sqft |
Source: Zillow Rentals Report a problem | ||
| 3/16/2016 | Sold | $120,000$84/sqft |
Source: Hive MLS #30530891 Report a problem | ||
Public tax history
| Year | Property taxes | Tax assessment |
|---|---|---|
| 2025 | $1,609 +16.8% | $273,400 +72.6% |
| 2024 | $1,378 +3% | $158,400 |
| 2023 | $1,338 -0.6% | $158,400 |
| 2022 | $1,346 -0.7% | $158,400 |
| 2021 | $1,356 +12.4% | $158,400 +38.3% |
| 2020 | $1,206 | $114,500 |
| 2019 | $1,206 | $114,500 |
| 2018 | $1,206 | $114,500 |
| 2017 | $1,206 -10.5% | $114,500 -5.8% |
| 2016 | $1,347 +4.6% | $121,600 |
| 2015 | $1,288 +4.4% | $121,600 |
| 2014 | $1,233 | $121,600 |
| 2013 | -- | $121,600 |
| 2012 | -- | $121,600 -25.3% |
| 2011 | -- | $162,865 |
| 2010 | -- | $162,865 |
| 2009 | -- | -- |
| 2008 | -- | -- |
| 2007 | -- | -- |
| 2005 | -- | $96,997 |
| 2004 | -- | $96,997 |
| 2003 | -- | $96,997 |
| 2002 | -- | $96,997 |
| 2001 | -- | $96,997 |
| 2000 | -- | $96,997 |
Find assessor info on the county website
Neighborhood: College Park/Fernside
Nearby homes
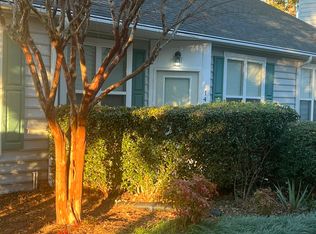
- $275,0003 bd3 ba1.3k sqft321 S Kerr Ave UNIT 147, Wilmington, NC 28403Sold
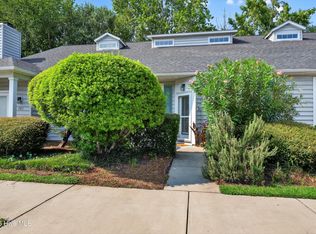
- $231,0002 bd3 ba1.3k sqft321 S Kerr Ave UNIT 151, Wilmington, NC 28403Sold
- $249,3003 bd3 ba1.3k sqft321 S Kerr Ave UNIT 162, Wilmington, NC 28403Off Market
- $260,3003 bd3 ba1.4k sqft321 S Kerr Ave UNIT 143, Wilmington, NC 28403Off Market

- $254,3003 bd3 ba1.4k sqft321 S Kerr Ave UNIT 144, Wilmington, NC 28403Off Market
- $247,8003 bd3 ba1.3k sqft321 S Kerr Ave UNIT 150, Wilmington, NC 28403Off Market
- $243,6002 bd3 ba1.3k sqft321 S Kerr Ave UNIT 155, Wilmington, NC 28403Off Market
- $263,1003 bd3 ba1.4k sqft321 S Kerr Ave UNIT 132, Wilmington, NC 28403Off Market
Nearby schools
GreatSchools rating
- 3/10College Park Elementary at Sidbury RoadGrades: K-5Distance: 1.3 mi
- 6/10Williston MiddleGrades: 6-8Distance: 2.8 mi
- 3/10New Hanover HighGrades: 9-12Distance: 2.7 mi
Schools provided by the listing agent
- Elementary: College Park
- Middle: Williston
- High: New Hanover
Source: Hive MLS. This data may not be complete. We recommend contacting the local school district to confirm school assignments for this home.
Get a cash offer in 3 minutes
Find out how much your home could sell for in as little as 3 minutes with a no-obligation cash offer.
Estimated market value
$271,600
Get a cash offer in 3 minutes
Find out how much your home could sell for in as little as 3 minutes with a no-obligation cash offer.
Estimated market value
$271,600
- North Carolina
- New Hanover County
- Wilmington
- 28403
- College Park/Fernside
- 321 S Kerr Avenue Unit 149
Nearby cities
Nearby neighborhoods
Nearby zip codes
Other Wilmington Topics
