Welcome to Greenway Village, a prime Wilmington location offering both strong rental potential and everyday convenience. With UNCW within walking distance and quick access to downtown and Wrightsville Beach, this property is a great fit for a first home, second home, or investment.
Inside, you'll find a refreshed interior with LVP flooring, modern light fixtures and fans, and updated hardware that brings everything together. The kitchen features updated appliances including the stainless steel dishwasher and oven, along with a brand new sink. The washer and dryer are included, and curtains and curtain rods convey, making move-in that much easier.
The main level opens into a connected living, dining, and kitchen area with a half bathroom that flows easily into a spacious primary suite with two closets and a connected full bathroom. Upstairs, you'll find two additional bedrooms and a shared bathroom, offering a layout that works well for guests, roommates, or additional living space. Out back, enjoy a bit of green space and a peaceful pond view, creating a nice setting for time outdoors or a walk nearby.
Two assigned parking spots are located directly in front of the unit, along with plenty of visitor parking just steps away and easy access to the nearby mailboxes.
Whether you're looking to settle in or capitalize on Wilmington's strong rental demand, this is a great opportunity to get in before summer.
Sold for $265,500
Zestimate®
$265,500
321 S Kerr Avenue Unit 157, Wilmington, NC 28403
3beds
1,436sqft
Townhouse
Built in 1996
871 Square Feet Lot
$265,500 Zestimate®
$185/sqft
$2,024 Estimated rent
Home value
$265,500
$247,000 - $284,000
$2,024/mo
Zestimate® history
Owner options
List your home for rent
$2,024/mo
Rent Zestimate®
Find your next renter with Zillow Rental Manager. Plus, with online applications, you can quickly screen prospective tenants – for free.
$2,024/mo
Rent Zestimate®
Refinance and save
$5,904/mo
Est. payment
Refinancing to a lower rate could help reduce your monthly payments and save thousands over the life of the loan.
$5,904/mo
Est. payment
Explore your selling options
Work with a Zillow partner agent
Leverage their expertise and Zillow's premium Showcase listings to get your home seen by more buyers.
Get startedList with your own agent
Get your home in front of millions of buyers by listing it on Zillow.
Learn how to do itSell it yourself
Take full control of how buyers see your home on Zillow by listing For Sale by Owner (FSBO).
List your homeWhat's special
Zillow last checked:
Listing updated:
Listed by:
Blair P Fisher 252-241-2884,
Keller Williams Innovate-Wilmington
Bought with:
Val Hocutt, 299316
Coldwell Banker Sea Coast Advantage
Source: Hive MLS,MLS#: 100567822 Originating MLS: Cape Fear Realtors MLS, Inc.
Originating MLS: Cape Fear Realtors MLS, Inc.Facts & features
Interior
Bedrooms & bathrooms
- Bedrooms: 3
- Bathrooms: 3
- Full bathrooms: 2
- 1/2 bathrooms: 1
Rooms
- Room types: Master Bedroom, Bedroom 1, Bedroom 2, Living Room, Dining Room, Other
Primary bedroom
- Level: First
- Dimensions: 15 x 12
Bedroom 1
- Level: Second
- Dimensions: 12 x 10
Bedroom 2
- Level: Second
- Dimensions: 12 x 10
Dining room
- Level: First
- Dimensions: 10 x 10
Kitchen
- Level: First
- Dimensions: 10 x 7
Living room
- Level: First
- Dimensions: 18 x 13
Other
- Description: Pantry
- Level: First
- Dimensions: 6 x 5
Heating
- Electric, Forced Air
Cooling
- Central Air
Appliances
- Included: Vented Exhaust Fan, Electric Oven, Electric Cooktop, Washer, Refrigerator, Dryer, Disposal, Dishwasher
- Laundry: Laundry Room
Features
- Master Downstairs, Walk-in Closet(s), Ceiling Fan(s), Pantry, Blinds/Shades, Walk-In Closet(s)
- Flooring: LVT/LVP
- Basement: None
- Attic: Walk-In
- Common walls with other units/homes: End Unit
Interior area
- Total structure area: 1,436
- Total interior livable area: 1,436 sqft
Property
Parking
- Parking features: Assigned, On Site, Paved
Accessibility
- Accessibility features: None
Features
- Levels: Two
- Patio & porch: Covered, Patio, Porch
- Exterior features: None, Cluster Mailboxes, End Unit
- Pool features: None
- Fencing: None
- Has view: Yes
- View description: See Remarks
- Waterfront features: None
- Frontage type: See Remarks
Lot
- Size: 871 Square Feet
Details
- Additional structures: Storage
- Parcel number: R05507002149000
- Zoning: MD-10
- Special conditions: Standard
Construction
Type & style
- Home type: Townhouse
- Property subtype: Townhouse
Materials
- Vinyl Siding, Wood Frame
- Foundation: Slab
- Roof: Shingle
Condition
- New construction: No
- Year built: 1996
Utilities & green energy
- Sewer: Public Sewer
- Water: Public
- Utilities for property: Sewer Available, Water Available
Green energy
- Green verification: None
Community & HOA
Community
- Security: Smoke Detector(s)
- Subdivision: Greenway Village
HOA
- Has HOA: Yes
- Amenities included: Maintenance Common Areas, Maintenance Grounds, Maintenance Roads, Maintenance Structure, Management, Pest Control, Sidewalks, Street Lights, Termite Bond, Trash
- HOA fee: $4,344 annually
- HOA name: Cepco
- HOA phone: 910-395-1500
Location
- Region: Wilmington
Financial & listing details
- Price per square foot: $185/sqft
- Tax assessed value: $272,700
- Annual tax amount: $1,604
- Date on market: 4/17/2026
- Cumulative days on market: 3 days
- Listing agreement: Exclusive Right To Sell
- Listing terms: Cash,Conventional,FHA,VA Loan
- Road surface type: Paved
Price history
| Date | Event | Price |
|---|---|---|
| 5/18/2026 | Sold | $265,500-0.9%$185/sqft |
Source:  Hive MLS #100567822 Report a problem Hive MLS #100567822 Report a problem | ||
| 4/19/2026 | Contingent | $268,000$187/sqft |
Source: Hive MLS #100567822 Report a problem | ||
| 4/17/2026 | Listed for sale | $268,000-0.4%$187/sqft |
Source: Hive MLS #100567822 Report a problem | ||
| 6/15/2023 | Sold | $269,000$187/sqft |
Source: Hive MLS #100383902 Report a problem | ||
| 5/16/2023 | Pending sale | $269,000$187/sqft |
Source: Hive MLS #100383902 Report a problem | ||
| 5/11/2023 | Listed for sale | $269,000+79.3%$187/sqft |
Source: Hive MLS #100383902 Report a problem | ||
| 12/17/2020 | Sold | $150,000+21%$104/sqft |
Source: Public Record Report a problem | ||
| 9/1/2016 | Sold | $124,000$86/sqft |
Source: Public Record Report a problem | ||
Public tax history
| Year | Property taxes | Tax assessment |
|---|---|---|
| 2025 | $1,605 +17.4% | $272,700 +73.6% |
| 2024 | $1,367 +3% | $157,100 |
| 2023 | $1,328 -0.6% | $157,100 |
| 2022 | $1,335 -0.7% | $157,100 |
| 2021 | $1,344 +11.5% | $157,100 +37.2% |
| 2020 | $1,206 | $114,500 |
| 2019 | $1,206 | $114,500 |
| 2018 | $1,206 | $114,500 |
| 2017 | $1,206 | $114,500 -5% |
| 2016 | -- | $120,500 |
| 2015 | $1,276 +4.4% | $120,500 |
| 2014 | $1,222 | $120,500 |
| 2013 | -- | $120,500 |
| 2012 | -- | $120,500 -26% |
| 2011 | -- | $162,865 |
| 2010 | -- | $162,865 |
| 2009 | -- | -- |
| 2008 | -- | -- |
| 2007 | -- | -- |
| 2005 | -- | $96,997 |
| 2004 | -- | $96,997 |
| 2003 | -- | $96,997 |
| 2002 | -- | $96,997 |
| 2001 | -- | $96,997 |
| 2000 | -- | $96,997 |
Find assessor info on the county website
Neighborhood: College Park/Fernside
Nearby homes
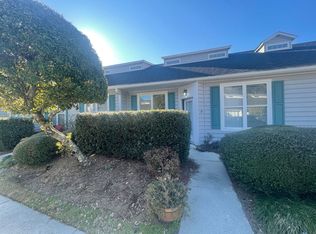
- $262,4002 bd3 ba1.3k sqft321 S Kerr Ave #135, Wilmington, NC 28403Off Market
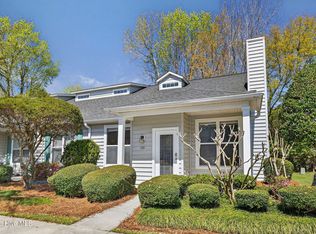
- $268,0003 bd3 ba1.4k sqft321 S Kerr Ave UNIT 153, Wilmington, NC 28403Sold
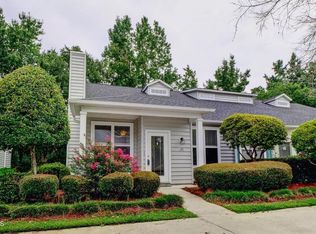
- $262,0003 bd3 ba1.3k sqft321 S Kerr Ave UNIT 152, Wilmington, NC 28403Sold
- $388,3003 bd1 ba1.8k sqft313 S Kerr Ave, Wilmington, NC 28403Off Market
- $249,3003 bd3 ba1.3k sqft321 S Kerr Ave UNIT 162, Wilmington, NC 28403Off Market
- $231,0002 bd3 ba1.3k sqft321 S Kerr Ave UNIT 151, Wilmington, NC 28403Sold
- $25,7120.572 Acres4520 Greenway Ave, Wilmington, NC 28403Off Market
- $309,2003 bd3 ba1.4k sqft321 S Kerr Ave UNIT 1-149, Wilmington, NC 28403Off Market
Nearby schools
GreatSchools rating
- 3/10College Park Elementary at Sidbury RoadGrades: K-5Distance: 1.3 mi
- 6/10Williston MiddleGrades: 6-8Distance: 2.8 mi
- 3/10New Hanover HighGrades: 9-12Distance: 2.6 mi
Schools provided by the listing agent
- Elementary: College Park
- Middle: Williston
- High: New Hanover
Source: Hive MLS. This data may not be complete. We recommend contacting the local school district to confirm school assignments for this home.
Get a cash offer in 3 minutes
Find out how much your home could sell for in as little as 3 minutes with a no-obligation cash offer.
Estimated market value
$265,500
Get a cash offer in 3 minutes
Find out how much your home could sell for in as little as 3 minutes with a no-obligation cash offer.
Estimated market value
$265,500
- North Carolina
- New Hanover County
- Wilmington
- 28403
- College Park/Fernside
- 321 S Kerr Avenue Unit 157
Nearby cities
Nearby neighborhoods
Nearby zip codes
Other Wilmington Topics
