Gorgeous! Historic charm meets modern comfort in this beautifully maintained 1,800 sq ft home, ideally located on a picturesque block just steps from the heart of Downtown Frederick. Enjoy effortless access to shops, restaurants, and historic sites, all while living across from the charming Maryland School for the Deaf. Character-rich details throughout pair seamlessly with thoughtful updates, including all-new appliances since 2020 and a new HVAC system, so you get timeless appeal without sacrificing modern convenience. *See the full Improvement List in the Disclosures* Fantastic hardwood flooring, spacious and open floor plan for easy living. and so much natural sunlight throughout! This home offers 3 bedrooms and 2 full baths, with flexible space for everyday living, guests, or a home office. True Primary Suite with custom California Closets, gorgeous renovated full bath, dressing area/possible office and additional closet space. Second bedroom has great privacy, pretty wide plank floors, custom California Closets and lots of light. Lower level is fully finished with a third bedroom, nice size full bath, laundry and lots of storage. Step right outside to a beautiful private outdoor space, your own oasis... perfect for relaxing or entertaining and the rare convenience of off-street parking for up to 3 cars — a true find in this walkable, historic neighborhood. A wonderful blend of old Frederick charm and modern-day livability!
For sale
$525,000
321 S Market St, Frederick, MD 21701
3beds
1,829sqft
:
Get pre-qualified$3,441/mo
Townhouse
Built in 1865
2,560 Square Feet Lot
$516,500 Zestimate®
$287/sqft
$-- HOA
What's special
Historic charmBeautiful private outdoor spaceAdditional closet spaceNatural sunlight throughoutLots of lightFantastic hardwood flooringThird bedroom
- 14 hours |
- 112 |
- 16 |
Zillow last checked:
Listing updated:
Listed by:
Leslee Barbato 240-674-2517,
Long & Foster Real Estate, Inc. 3019459010,
Listing Team: Premier Group
Source: Bright MLS,MLS#: MDFR2084916
Facts & features
Interior
Bedrooms & bathrooms
- Bedrooms: 3
- Bathrooms: 2
- Full bathrooms: 2
Rooms
- Room types: Living Room, Dining Room, Primary Bedroom, Sitting Room, Bedroom 2, Bedroom 3, Kitchen, Exercise Room, Laundry, Storage Room, Bathroom 1, Bathroom 2
Primary bedroom
- Features: Flooring - HardWood, Primary Bedroom - Dressing Area, Walk-In Closet(s)
- Level: Upper
Bedroom 2
- Features: Flooring - Wood, Recessed Lighting, Built-in Features
- Level: Upper
Bedroom 3
- Features: Flooring - Carpet
- Level: Lower
Bathroom 1
- Features: Bathroom - Walk-In Shower, Flooring - Ceramic Tile
- Level: Upper
Bathroom 2
- Features: Bathroom - Tub Shower, Granite Counters, Flooring - Wood
- Level: Lower
Dining room
- Features: Flooring - HardWood
- Level: Main
Exercise room
- Features: Flooring - Carpet
- Level: Lower
Kitchen
- Features: Flooring - HardWood, Granite Counters, Kitchen - Electric Cooking, Recessed Lighting
- Level: Main
Laundry
- Level: Lower
Living room
- Features: Flooring - HardWood, Fireplace - Other
- Level: Main
Sitting room
- Features: Flooring - HardWood
- Level: Upper
Storage room
- Level: Lower
Heating
- Forced Air, Natural Gas
Cooling
- Central Air, Electric
Appliances
- Included: Microwave, Dishwasher, Dryer, Disposal, Exhaust Fan, Ice Maker, Refrigerator, Cooktop, Washer, Water Heater, Stainless Steel Appliance(s), Gas Water Heater
- Laundry: Lower Level, Laundry Room
Features
- Attic, Recessed Lighting, Bathroom - Walk-In Shower, Kitchen - Gourmet, Ceiling Fan(s), Bathroom - Tub Shower, Dining Area, Open Floorplan
- Flooring: Hardwood, Carpet, Ceramic Tile, Wood
- Basement: Finished,Heated,Improved,Interior Entry,Exterior Entry,Rear Entrance,Walk-Out Access,Windows
- Number of fireplaces: 1
- Fireplace features: Decorative
Interior area
- Total structure area: 1,829
- Total interior livable area: 1,829 sqft
- Finished area above ground: 1,465
- Finished area below ground: 364
Video & virtual tour
Property
Parking
- Total spaces: 3
- Parking features: Paved, Off Street
Accessibility
- Accessibility features: Other
Features
- Levels: Three
- Stories: 3
- Patio & porch: Patio
- Exterior features: Lighting, Extensive Hardscape
- Pool features: None
- Fencing: Back Yard,Wood
- Has view: Yes
- View description: City
Lot
- Size: 2,560 Square Feet
- Features: Rear Yard, Landscaped
Details
- Additional structures: Above Grade, Below Grade
- Parcel number: 1102111810
- Zoning: DR
- Special conditions: Standard
Construction
Type & style
- Home type: Townhouse
- Architectural style: Colonial
- Property subtype: Townhouse
Materials
- Brick, Vinyl Siding
- Foundation: Other
Condition
- Excellent
- New construction: No
- Year built: 1865
Utilities & green energy
- Sewer: Public Sewer
- Water: Public
Community & HOA
Community
- Subdivision: Downtown Frederick
HOA
- Has HOA: No
Location
- Region: Frederick
- Municipality: Frederick City
Financial & listing details
- Price per square foot: $287/sqft
- Tax assessed value: $378,000
- Annual tax amount: $6,487
- Date on market: 8/14/2026
- Listing agreement: Exclusive Right To Sell
- Listing terms: Cash,Conventional
- Ownership: Fee Simple
Estimated market value
$516,500
$491,000 - $542,000
$2,513/mo
Price history
| Date | Event | Price |
|---|---|---|
| 8/14/2026 | Listed for sale | $525,000+38.2%$287/sqft |
Source:  Bright MLS #MDFR2084916 Report a problem Bright MLS #MDFR2084916 Report a problem | ||
| 9/2/2020 | Sold | $380,000$208/sqft |
Source: Public Record Report a problem | ||
| 7/1/2020 | Listed for sale | $380,000+52%$208/sqft |
Source: Marsh Realty #MDFR265938 Report a problem | ||
| 11/25/2003 | Sold | $250,000+212.5%$137/sqft |
Source: Public Record Report a problem | ||
| 10/23/2002 | Sold | $80,000$44/sqft |
Source: Public Record Report a problem | ||
Public tax history
| Year | Property taxes | Tax assessment |
|---|---|---|
| 2025 | $6,575 -95.3% | $355,400 +6.8% |
| 2024 | $139,762 +2406.8% | $332,767 +7.3% |
| 2023 | $5,575 +8.3% | $310,133 +7.9% |
| 2022 | $5,150 +7.8% | $287,500 +7.9% |
| 2021 | $4,777 +9% | $266,433 |
| 2020 | $4,382 +9.4% | -- |
| 2019 | $4,003 +5.5% | $224,300 +5.5% |
| 2018 | $3,794 +44.3% | $212,667 -5.2% |
| 2017 | $2,629 -20.7% | $224,300 +18.4% |
| 2016 | $3,315 | $189,400 +2% |
| 2015 | $3,315 | $185,733 +2% |
| 2014 | $3,315 | $182,067 +2.1% |
| 2013 | -- | $178,400 |
| 2012 | -- | $178,400 |
| 2011 | -- | $178,400 -27.3% |
| 2010 | -- | $245,310 |
| 2009 | -- | $245,310 |
| 2008 | -- | $245,310 -1.4% |
| 2007 | -- | $248,890 +29.4% |
| 2006 | -- | $192,352 +41.6% |
| 2005 | -- | $135,816 +71.3% |
| 2004 | -- | $79,280 +1.6% |
| 2003 | -- | $78,056 +1.6% |
| 2002 | -- | $76,833 +1.6% |
| 2001 | -- | $75,610 |
Find assessor info on the county website
Monthly payment
Est. payment
Payment breakdown
Explore the cost of this home by adjusting the details. Changes won't be saved.Climate risks
Neighborhood: 21701
Nearby schools
GreatSchools rating
- 4/10Lincoln Elementary SchoolGrades: PK-5Distance: 0.2 mi
- 5/10Crestwood Middle SchoolGrades: 6-8Distance: 1.2 mi
- 5/10Tuscarora High SchoolGrades: 9-12Distance: 2.8 mi
Schools provided by the listing agent
- District: Frederick County Public Schools
Source: Bright MLS. This data may not be complete. We recommend contacting the local school district to confirm school assignments for this home.
- $370,600-- bd1 ba1.3k sqft323 S Market St, Frederick, MD 21701Off Market
- $444,1002 bd2 ba1.6k sqft325 S Market St, Frederick, MD 21701Off Market
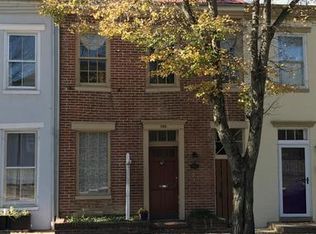
- $328,600-- bd2 ba997 sqft319 S Market St, Frederick, MD 21701Off Market
- $544,2003 bd3 ba1.5k sqft327 S Market St, Frederick, MD 21701Off Market
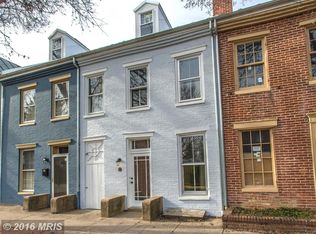
- $338,700-- bd1 ba1.1k sqft315 S Market St, Frederick, MD 21701Off Market
- $616,1004 bd2 ba1.6k sqft331 S Market St, Frederick, MD 21701Off Market
- $498,2003 bd3 ba2.8k sqft317 S Market St, Frederick, MD 21701Auction
- $468,9002 bd1 ba1.2k sqft313 S Market St #1, Frederick, MD 21701Off Market
A local agent can set up tours, give advice and negotiate with sellers.
Similar homes
- $499,9003 bd2 ba1.5k sqft225 W South St, Frederick, MD 21701For Sale

 MLS ID #MDFR2086944, Ryan Bonheyo, ExecuHome Realty. Bright MLS
 - $485,0003 bd5 ba2.1k sqft615 E 7th St, Frederick, MD 21701For Sale
 MLS ID #MDFR2086566, Sharon Lelm, Charis Realty Group. Bright MLS
 - $619,0003 bd4 ba2.4k sqft747 Holden Rd, Frederick, MD 21701For Sale
 MLS ID #MDFR2086480, Michael Lidie, EXP Realty, LLC. Bright MLS
 - $--3 bd2 ba1.7k sqft5309 Coronet Ct, Frederick, MD 21703Auction
 Auction.com 2
 - $424,9993 bd2 ba1.6k sqft437 W South St, Frederick, MD 21701For SaleMLS ID #MDFR2084800, Tina Poss, Verdant Realty Group LLC. Bright MLS
- $299,9003 bd3 ba1.9k sqft505 Carrollton Dr #17, Frederick, MD 21701For SaleMLS ID #MDFR2086776, Barak Sky, Serhant. Bright MLS
- $399,9993 bd1 ba1.1k sqft543 E Church St, Frederick, MD 21701For SaleMLS ID #MDFR2086732, Chance Stem, LPT Realty, LLC. Bright MLS
- $505,0003 bd4 ba2.1k sqft640 Blandwood Rd, Frederick, MD 21701For SaleMLS ID #MDFR2085226, Kim Hotaling, RE/MAX Results. Bright MLS
- $470,0003 bd2 ba2.1k sqft433 W South St, Frederick, MD 21701For SaleMLS ID #MDFR2084100, Mandy Kaur, Redfin Corp. Bright MLS
- $475,0003 bd2 ba1.5k sqft120 W All Saints St, Frederick, MD 21701For SaleMLS ID #MDFR2083500, Sharon Lelm, Charis Realty Group. Bright MLS
- $575,0004 bd2 ba2k sqft17 W 3rd St, Frederick, MD 21701For SaleMLS ID #MDFR2073018, Fatima Bhutta, Taylor Properties. Bright MLS
- $399,9003 bd3 ba1.8k sqft5630 Ashburn Ter, Frederick, MD 21703For SaleMLS ID #MDFR2086118, Jessica Olevsky, JPAR Stellar Living. Bright MLS
- $510,0004 bd3 ba1.6k sqft908 Motter Pl, Frederick, MD 21701For SaleMLS ID #MDFR2086382, Sherry Scire, RE/MAX Results. Bright MLS
- $425,0002 bd2 ba1.1k sqft218 E 6th St, Frederick, MD 21701For SaleMLS ID #MDFR2087142, Marylou Fisher, Century 21 Redwood Realty. Bright MLS
- $550,0004 bd4 ba1.9k sqft423 Carroll Walk Ave, Frederick, MD 21701For SaleMLS ID #MDFR2086064, Sasha Daugherty, EXP Realty, LLC. Bright MLS
- $430,0003 bd4 ba1.8k sqft900 Turning Point Ct, Frederick, MD 21701For SaleMLS ID #MDFR2086588, Ashley Brown, Long & Foster Real Estate, Inc.. Bright MLS
- $444,9003 bd2 ba1.6k sqft1182 Avondale Ct, Frederick, MD 21702For SaleMLS ID #MDFR2087082, Carlton Boujai, Samson Properties. Bright MLS
- $600,0004 bd4 ba2.3k sqft800 Aztec Dr, Frederick, MD 21701For SaleMLS ID #MDFR2085882, Sandra Y. Stewart, Berkshire Hathaway HomeServices PenFed Realty. Bright MLS
- $474,9993 bd2 ba1.4k sqft30 Hamilton Ave, Frederick, MD 21701For SaleMLS ID #MDFR2077802, Brian Mokricky, Coldwell Banker Realty. Bright MLS
- $360,0003 bd2 ba1.4k sqft245 Washington St, Frederick, MD 21701For Sale By Owner
