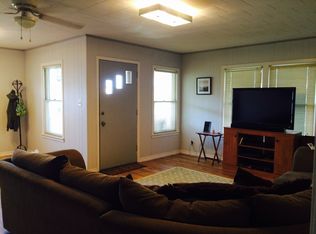
This is an excellent opportunity for anyone looking to run a home-based business! This 3-bedroom, 2-bathroom residence features an impressive attached workshop that boasts over 1,200 square feet of usable space—perfect for any entrepreneurial venture or hobbyist project. Inside the home, you'll find vinyl flooring that extends throughout, offering durability. The cozy living room is centered around the wood-burning fireplace, creating a warm and inviting atmosphere ideal for unwinding with a cup of hot chocolate during colder months. The property itself spans approximately 1.15 acres, providing an expansive backyard that is perfect for outdoor activities or potential expansion of your business. Additionally, there is a Pumphouse on the premises, adding further utility and versatility to the lot. Overall, this home offers a unique blend of comfort and functionality, making it a perfect fit for those who want to balance living and working in one convenient location.
Closed
Price Unknown
321 S Mehnert St, Yorktown, TX 78164
3beds
2,019sqft
Single Family Residence
Built in 1950
1.15 Acres Lot
$146,800 Zestimate®
$--/sqft
$2,046 Estimated rent
Home value
$146,800
Estimated sales range
Not available
$2,046/mo
Zestimate® history
Owner options
List your home for rent
$2,046/mo
Rent Zestimate®
Find your next renter with Zillow Rental Manager. Plus, with online applications, you can quickly screen prospective tenants – for free.
$2,046/mo
Rent Zestimate®
Refinance and save
Refinancing to a lower rate could help reduce your monthly payments and save thousands over the life of the loan.
Explore your selling options
Work with a Zillow partner agent
Leverage their expertise and Zillow's premium Showcase listings to get your home seen by more buyers.
Get startedList with your own agent
Get your home in front of millions of buyers by listing it on Zillow.
Learn how to do itSell it yourself
Take full control of how buyers see your home on Zillow by listing For Sale by Owner (FSBO).
List your homeWhat's special
Wood-burning fireplaceImpressive attached workshopExpansive backyardVinyl flooring
Zillow last checked:
Listing updated:
Listed by:
The Kopecky Group 361-573-0444,
RE/MAX Land & Homes,
Kenneth Ray Pickett 281-684-4314,
RE/MAX Land & Homes
Bought with:
The Town & Country Team, TREC #null
RE/MAX Land & Homes
Source: Central Texas MLS,MLS#: 566937 Originating MLS: Victoria Area Association of REALTORS
Originating MLS: Victoria Area Association of REALTORSFacts & features
Interior
Bedrooms & bathrooms
- Bedrooms: 3
- Bathrooms: 2
- Full bathrooms: 2
Heating
- Natural Gas
Cooling
- 3+ Units, Wall/Window Unit(s)
Appliances
- Included: Dryer, Gas Range, Microwave, Oven, Some Gas Appliances, Cooktop, Range
- Laundry: Laundry Room
Features
- Bookcases, Ceiling Fan(s), Laminate Counters, Pantry, See Remarks, Storage, Separate Shower, Tub Shower, Natural Woodwork
- Flooring: Vinyl
- Attic: Other,See Remarks
- Has fireplace: Yes
- Fireplace features: Family Room, Masonry, Wood Burning
Interior area
- Total interior livable area: 2,019 sqft
Property
Parking
- Total spaces: 2
- Parking features: Garage, Carport
- Garage spaces: 1
- Carport spaces: 1
- Covered spaces: 2
Features
- Levels: One
- Stories: 1
- Pool features: None
- Fencing: None
- Has view: Yes
- View description: None
- Body of water: None
Lot
- Size: 1.15 Acres
Details
- Additional structures: Workshop
- Parcel number: 21001
- Other equipment: Satellite Dish
Construction
Type & style
- Home type: SingleFamily
- Architectural style: Traditional
- Property subtype: Single Family Residence
Materials
- Other, See Remarks, Stucco
- Foundation: Slab
- Roof: Composition,Shingle
Condition
- Resale
- Year built: 1950
Utilities & green energy
- Sewer: Public Sewer
- Water: Private, Well
- Utilities for property: Electricity Available, Natural Gas Available, Phone Available, Trash Collection Public
Community & HOA
Community
- Features: None
HOA
- Has HOA: No
Location
- Region: Yorktown
Financial & listing details
- Tax assessed value: $151,750
- Annual tax amount: $2,331
- Date on market: 1/17/2025
- Cumulative days on market: 131 days
- Listing agreement: Exclusive Right To Sell
- Listing terms: Cash,Conventional,FHA,VA Loan
- Electric utility on property: Yes
- Road surface type: Asphalt
Price history
| Date | Event | Price |
|---|---|---|
| 5/28/2025 | Sold | -- |
Source:  Central Texas MLS #566937 Report a problem Central Texas MLS #566937 Report a problem | ||
| 5/28/2025 | Pending sale | $164,900$82/sqft |
Source: Central Texas MLS #566937 Report a problem | ||
| 4/7/2025 | Price change | $164,900-2.9%$82/sqft |
Source: Central Texas MLS #566937 Report a problem | ||
| 2/25/2025 | Listed for sale | $169,900$84/sqft |
Source: Central Texas MLS #566937 Report a problem | ||
| 1/30/2025 | Contingent | $169,900$84/sqft |
Source: Central Texas MLS #566937 Report a problem | ||
| 1/17/2025 | Listed for sale | $169,900$84/sqft |
Source: Central Texas MLS #566937 Report a problem | ||
Public tax history
| Year | Property taxes | Tax assessment |
|---|---|---|
| 2025 | $2,331 +179.3% | $151,750 +35% |
| 2024 | $834 +3% | $112,380 +10% |
| 2023 | $810 +3% | $102,160 -5.9% |
| 2022 | $787 | $108,550 +4.3% |
| 2021 | -- | $104,030 +18.3% |
| 2020 | -- | $87,950 -0.5% |
| 2018 | -- | $88,420 |
| 2017 | -- | $88,420 0% |
| 2016 | -- | $88,430 +85.6% |
| 2015 | -- | $47,650 |
| 2014 | -- | $47,650 |
| 2013 | -- | $47,650 |
| 2012 | -- | $47,650 |
| 2011 | -- | $47,650 +5.7% |
| 2010 | -- | $45,100 |
| 2009 | -- | $45,100 |
| 2008 | -- | $45,100 +8% |
| 2007 | -- | $41,760 |
Find assessor info on the county website
Neighborhood: 78164
Nearby homes
- $149,1004 bd2 ba1.9k sqft327 S Mehnert St, Yorktown, TX 78164Off Market
- $116,570-- bd-- ba2k sqft524 W 3rd St, Yorktown, TX 78164Off Market
- $97,470-- bd-- ba1k sqft337 S Mehnert St, Yorktown, TX 78164Off Market
- $82,800-- bd-- ba800 sqft307 S Mehnert St, Yorktown, TX 78164Off Market
- $52,610-- bd-- ba2.4k sqft670 W 2nd St, Yorktown, TX 78164Off Market
- $1,510-- bd-- ba-- sqft670 W 2nd St, Yorktown, TX 78164Off Market
- $142,700-- bd-- ba2.1k sqft670 W 2nd St, Yorktown, TX 78164Off Market
- $2,640-- bd-- ba-- sqft2295 S Mehnert St, Yorktown, TX 78164Off Market
Nearby schools
GreatSchools rating
- 7/10Yorktown Elementary SchoolGrades: PK-5Distance: 0.2 mi
- 4/10Yorktown Junior High SchoolGrades: 6-8Distance: 0.2 mi
- 3/10Yorktown High SchoolGrades: 9-12Distance: 0.2 mi
Schools provided by the listing agent
- District: Nordheim ISD
Source: Central Texas MLS. This data may not be complete. We recommend contacting the local school district to confirm school assignments for this home.
- Texas
- De Witt County
- Yorktown
- 78164
- 321 S Mehnert St
Nearby cities
Nearby zip codes
Other Yorktown Topics
