Beautifully remodeled west-facing 2BR/2BA residence offering 1,255 sq ft of thoughtfully designed living space with unobstructed views and abundant natural light. Two private balconies seamlessly extend the living areas outdoors, creating an ideal setting for both everyday living and entertaining.
Remodeled with high-quality finishes throughout, the unit features custom-designed kitchen cabinetry, luxury White Oak flooring, and WiFi-connected lighting with dimmers for customizable ambiance. The interior offers a modern yet inviting aesthetic. Steel and concrete construction provides exceptional sound insulation, ensuring a quiet and tranquil living environment.
Ideally located on the border of Beverly Hills, directly across from the Beverly Center and moments from Cedars-Sinai Medical Center. Enjoy immediate access to premier shopping, dining, and the Beverly Grove and Third Street corridors. Nearby conveniences include Trader Joe's and Bristol Farms, along with popular coffee destinations such as Series A Coffee, Dam Good Coffee, Good Intentions Coffee, and Coffee Commissary.
The community is currently undergoing extensive upgrades, including a new pool and spa, pickleball courts, redesigned BBQ area, refreshed common areas, remodeled hallways and lobby, new elevators, and fresh exterior paint, along with building infrastructure upgrades. Each unit includes a private EV charger. This residence offers two tandem parking spaces and access to an on-site concierge (Mon–Fri, 9am–5pm).
With major capital improvements completed and additional enhancements underway, the property offers strong long-term value potential in one of Los Angeles’ most desirable and centrally located neighborhoods.
Sold for $775,000
Listed by: Real Brokerage Technologies, Inc. • Mark Hermann • Contact: 424-644-4517
Bought with: Discovery Realty and Finance
$775,000
321 S San Vicente Blvd APT 604, Los Angeles, CA 90048
2beds
1,255sqft
Condominium
Built in 1976
-- sqft lot
$772,800 Zestimate®
$618/sqft
$4,550 Estimated rent
Home value
$772,800
$703,000 - $850,000
$4,550/mo
Zestimate® history
Owner options
List your home for rent
$4,550/mo
Rent Zestimate®
Find your next renter with Zillow Rental Manager. Plus, with online applications, you can quickly screen prospective tenants – for free.
$4,550/mo
Rent Zestimate®
Refinance and save
$6,083/mo
Est. payment
Refinancing to a lower rate could help reduce your monthly payments and save thousands over the life of the loan.
$6,083/mo
Est. payment
Explore your selling options
Work with a Zillow partner agent
Leverage their expertise and Zillow's premium Showcase listings to get your home seen by more buyers.
Get startedList with your own agent
Get your home in front of millions of buyers by listing it on Zillow.
Learn how to do itSell it yourself
Take full control of how buyers see your home on Zillow by listing For Sale by Owner (FSBO).
List your homeWhat's special
Unobstructed viewsTwo private balconiesAbundant natural lightHigh-quality finishes throughoutLuxury white oak flooringModern yet inviting aestheticCustom-designed kitchen cabinetry
Zillow last checked:
Listing updated:
Listed by:
Mark Hermann DRE #01884151 424-644-4517,
Real Brokerage Technologies, Inc.
Bought with:
Inga Draghetti, DRE #01272939
Discovery Realty and Finance
Source: CRMLS,MLS#: SR26041810 Originating MLS: California Regional MLS
Originating MLS: California Regional MLSFacts & features
Interior
Bedrooms & bathrooms
- Bedrooms: 2
- Bathrooms: 2
- Full bathrooms: 2
- Main level bathrooms: 1
- Main level bedrooms: 2
Rooms
- Room types: Bedroom, Entry/Foyer, Kitchen, Living Room, Primary Bathroom, Primary Bedroom, Other, Dining Room
Primary bedroom
- Features: Main Level Primary
Primary bedroom
- Features: Multiple Primary Suites
Bedroom
- Features: Bedroom on Main Level
Bathroom
- Features: Bathroom Exhaust Fan, Bathtub, Dual Sinks, Full Bath on Main Level, Quartz Counters, Remodeled, Separate Shower, Tub Shower, Upgraded, Walk-In Shower
Kitchen
- Features: Quartz Counters, Remodeled, Updated Kitchen
Heating
- Central
Cooling
- Central Air
Appliances
- Included: Dishwasher, Electric Range, Disposal, Gas Range, Microwave, Refrigerator
- Laundry: Common Area, See Remarks
Features
- Balcony, Tray Ceiling(s), Coffered Ceiling(s), Separate/Formal Dining Room, Open Floorplan, Quartz Counters, Recessed Lighting, Bedroom on Main Level, Main Level Primary, Multiple Primary Suites
- Flooring: Tile, Wood
- Windows: Blinds, Custom Covering(s), Drapes
- Has fireplace: No
- Fireplace features: None
- Common walls with other units/homes: 2+ Common Walls
Interior area
- Total interior livable area: 1,255 sqft
Property
Parking
- Total spaces: 2
- Parking features: Assigned, Controlled Entrance, Direct Access, Garage, Paved
- Garage spaces: 2
Accessibility
- Accessibility features: No Stairs, Parking
Features
- Levels: One
- Stories: 1
- Entry location: 6th floor
- Patio & porch: Terrace
- Exterior features: Lighting
- Pool features: Community, In Ground, Association
- Has spa: Yes
- Spa features: Association, Community
- Has view: Yes
- View description: City Lights, Neighborhood
Lot
- Size: 0.98 Acres
- Features: Greenbelt, Landscaped, Yard
Details
- Parcel number: 4334009094
- Special conditions: Standard
Construction
Type & style
- Home type: Condo
- Architectural style: Modern
- Property subtype: Condominium
- Attached to another structure: Yes
Materials
- Glass, Stone, Stone Veneer, Stucco
- Roof: Shingle
Condition
- Updated/Remodeled,Turnkey
- New construction: No
- Year built: 1976
Utilities & green energy
- Electric: Electricity - On Property, Standard
- Sewer: Public Sewer
- Water: Public
- Utilities for property: Cable Available, Electricity Connected, Natural Gas Connected, Phone Available, Sewer Connected, Water Connected
Community & HOA
Community
- Features: Curbs, Gutter(s), Park, Storm Drain(s), Street Lights, Sidewalks, Pool
- Security: Carbon Monoxide Detector(s), Smoke Detector(s)
HOA
- Has HOA: Yes
- Amenities included: Outdoor Cooking Area, Other Courts, Barbecue, Other, Pickleball, Pool, Spa/Hot Tub
- HOA fee: $1,151 monthly
- HOA name: Westbury Terrace
- HOA phone: 310-273-4087
Location
- Region: Los Angeles
Financial & listing details
- Price per square foot: $618/sqft
- Tax assessed value: $871,116
- Date on market: 3/5/2026
- Cumulative days on market: 46 days
- Listing terms: Conventional,FHA,VA Loan
- Inclusions: All appliances, TV's, Sonos Soundbar are included
- Road surface type: Paved
Price history
| Date | Event | Price |
|---|---|---|
| 6/8/2026 | Sold | $775,000-2.5%$618/sqft |
Source:  CRMLS #SR26041810 Report a problem CRMLS #SR26041810 Report a problem | ||
| 5/12/2026 | Pending sale | $795,000$633/sqft |
Source: CRMLS #SR26041810 Report a problem | ||
| 4/23/2026 | Contingent | $795,000$633/sqft |
Source: CRMLS #SR26041810 Report a problem | ||
| 3/5/2026 | Listed for sale | $795,000-9.1%$633/sqft |
Source: CRMLS #SR26041810 Report a problem | ||
| 1/29/2025 | Listing removed | $3,750$3/sqft |
Source: Zillow Rentals Report a problem | ||
| 12/5/2024 | Price change | $3,750-6.1%$3/sqft |
Source: Zillow Rentals Report a problem | ||
| 10/2/2024 | Price change | $3,995-4.8%$3/sqft |
Source: Zillow Rentals Report a problem | ||
| 9/9/2024 | Price change | $4,195-2.3%$3/sqft |
Source: Zillow Rentals Report a problem | ||
| 8/20/2024 | Listed for rent | $4,295$3/sqft |
Source: Zillow Rentals Report a problem | ||
| 7/2/2024 | Listing removed | $875,000$697/sqft |
Source:  Douglas Elliman #24-359721 Report a problem Douglas Elliman #24-359721 Report a problem | ||
| 2/26/2024 | Listed for sale | $875,000+10.9%$697/sqft |
Source:  CLAW #24-359721 Report a problem CLAW #24-359721 Report a problem | ||
| 5/6/2021 | Sold | $789,000-1.3%$629/sqft |
Source: Public Record Report a problem | ||
| 2/4/2021 | Listed for sale | $799,000+415.5%$637/sqft |
Source: The Agency #SR21023582 Report a problem | ||
| 6/18/1997 | Sold | $155,000$124/sqft |
Source: Public Record Report a problem | ||
Public tax history
| Year | Property taxes | Tax assessment |
|---|---|---|
| 2026 | -- | $871,116 +2% |
| 2025 | $10,290 +1.1% | $854,036 +2% |
| 2024 | $10,176 +2% | $837,291 +2% |
| 2023 | $9,981 +4.9% | $820,875 +2% |
| 2022 | $9,514 +0.7% | $804,780 +41.5% |
| 2021 | $9,449 +37.4% | $568,816 +1% |
| 2020 | $6,877 | $562,985 +2% |
| 2019 | $6,877 +4.4% | $551,947 +2% |
| 2018 | $6,586 | $541,126 +2% |
| 2017 | $6,586 +2.2% | $530,516 +2% |
| 2016 | $6,444 +2.4% | $520,115 +1.5% |
| 2015 | $6,295 +1.1% | $512,304 +2% |
| 2014 | $6,227 | $502,270 +53.1% |
| 2012 | -- | $328,076 +13.9% |
| 2011 | -- | $288,000 |
| 2010 | -- | $288,000 -28.9% |
| 2009 | -- | $404,884 +2% |
| 2008 | -- | $396,946 +2% |
| 2007 | -- | $389,164 +2% |
| 2006 | -- | $381,534 |
| 2005 | -- | $381,534 +4% |
| 2004 | -- | $366,721 +110.4% |
| 2003 | -- | $174,298 +2% |
| 2002 | -- | $170,881 +4% |
| 2000 | -- | $164,248 |
Find assessor info on the county website
Neighborhood: Mid City West
Nearby homes
- $600,0002 bd2 ba1.2k sqft321 S San Vicente Blvd APT 207, Los Angeles, CA 90048Sold
- $572,0002 bd2 ba1.2k sqft321 S San Vicente Blvd APT 504, Los Angeles, CA 90048Sold
- $650,0002 bd2 ba1.2k sqft321 S San Vicente Blvd APT 608, Los Angeles, CA 90048Sold

- $570,0002 bd2 ba1.2k sqft321 S San Vicente Blvd APT 103, Los Angeles, CA 90048Sold
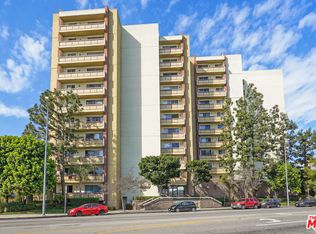
- $2,7001 bd2 ba1k sqft321 S San Vicente Blvd APT 406, Los Angeles, CA 90048For Rent
- $710,0002 bd2 ba1.2k sqft321 S San Vicente Blvd APT 507, Los Angeles, CA 90048Sold
- $3,5001 bd2 ba959 sqft321 S San Vicente Blvd APT 705, Los Angeles, CA 90048For Rent
- $720,0002 bd2 ba1.2k sqft321 S San Vicente Blvd APT 908, Los Angeles, CA 90048Sold
Nearby schools
GreatSchools rating
- 7/10Rosewood Avenue Elementary SchoolGrades: K-5Distance: 0.5 mi
- 7/10John Burroughs Middle SchoolGrades: 6-8Distance: 2.4 mi
- 5/10Fairfax Senior High SchoolGrades: 9-12Distance: 1.2 mi
Get a cash offer in 3 minutes
Find out how much your home could sell for in as little as 3 minutes with a no-obligation cash offer.
Estimated market value
$772,800
Get a cash offer in 3 minutes
Find out how much your home could sell for in as little as 3 minutes with a no-obligation cash offer.
Estimated market value
$772,800
- California
- Los Angeles County
- Los Angeles
- 90048
- Mid City West
- 321 S San Vicente Blvd Apartment 604
Nearby cities
Nearby neighborhoods
Nearby zip codes
Other Los Angeles Topics
