Skip main navigation
Off market
  • $282,900

    321 S Sargent Ave, Glendive, MT 59330

    3beds
    2baths
    3,590sqft
    SingleFamily
    Built in 1908
    10,000 Square Feet Lot
    $282,900 Zestimate®
    $79/sqft
    $1,163 Estimated rent

    Home value

    $282,900

    $257,000 - $308,000

    $1,163/mo

    Zestimate® history
    Loading
    Loading...

    Owner options

    List your home for rent

    $1,163/mo

    Rent Zestimate®

    Find your next renter with Zillow Rental Manager. Plus, with online applications, you can quickly screen prospective tenants – for free.

    Learn more

    $1,163/mo

    Rent Zestimate®

    Refinance and save

    $1,472/mo

    Est. payment

    Refinancing to a lower rate could help reduce your monthly payments and save thousands over the life of the loan.

    See today's rates

    $1,472/mo

    Est. payment

    Explore your selling options

    Work with a Zillow partner agent

    Leverage their expertise and Zillow's premium Showcase listings to get your home seen by more buyers.

    Get started

    List with your own agent

    Get your home in front of millions of buyers by listing it on Zillow.

    Learn how to do it

    Sell it yourself

    Take full control of how buyers see your home on Zillow by listing For Sale by Owner (FSBO).

    List your home

    What's special

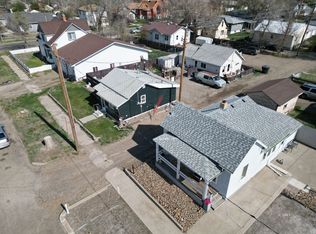
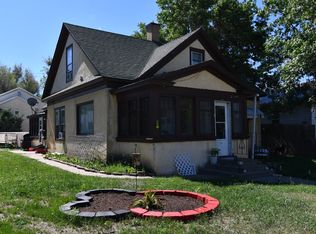
    This unique and elegant home was remodel with the desire to modernize the home but keep the old charm to it.  From the moment you enter the front gate you will know you've found a special and enchanting place to call home. Your first few steps you will notice the beautiful covered porch in the front entrance of the home.  Open the front door to the foyer room where you can welcome your guest when they enter your home and hang their belongings in the closet space provided. Off of the foyer room you will find a great room that flows into the living room or another entrance to the kitchen.   Dinning area features large bay windows that provide an excessive amount of natural light or turn on the the stunning, elegant, glass pendants above your dinning room table.  The beautiful designed kitchen has an breakfast bar with seating and an excessive amount of pantry and storage space.  The mosaic glass tiled walls adds a luminous quality and adds radiance to the kitchen.  Off of the kitchen is your mud room/laundry room.  The whole main level of the home consist of all dark hardwood floors that provide an overall rich luxurious effect to the open floor plan.   The upper level has 3 bedrooms and one large bathroom.  The bathroom has a cast iron clawfoot tub with a dual sink, that sits on a chequered floor that gives it a classic beautiful look, even in a mundane space like a bathroom.   From the mud/laundry room you have access to the oversized attached double stall garage and also 480 sq' newly built attached studio.  The studio could be used as an office space,  a man cave, playroom, or even add another bedroom.  You can also access the unfinished basement from the garage. The home has been completely remolded from the electrical, to the plumbing, floors, windows, siding, roof, and sidewalk, this is just to name a few.  The home sits on a 10000 sq' corner lot which features a privacy fenced, a huge back yard with a storage shed and a deck (which can be accessed from the sliding glass doors in the kitchen). All figures are +/- and information provided is deemed accurate but not guaranteed and should be independently verified.      

    This property is off market, which means it's not currently listed for sale or rent on Zillow. This may be different from what's available on other websites or public sources.
    Facts & features

    Interior

    Bedrooms & bathrooms
    • Bedrooms: 3
    • Bathrooms: 2
    Heating
    • Other
    Cooling
    • Central
    Features
    • Basement: Partially finished
    Interior area
    • Total interior livable area: 3,590 sqft

    Property

    Parking
    • Parking features: Garage - Attached
    Features
    • Exterior features: Stucco
    Lot
    • Size: 10,000 sqft
    Details
    • Parcel number: 16261235440070000

    Construction

    Type & style
    • Home type: SingleFamily
    Materials
    • Frame
    • Foundation: Concrete
    • Roof: Asphalt
    Condition
    • Year built: 1908

    Community & neighborhood

    Location
    • Region: Glendive

    Price history

    DateEventPrice
    4/16/2018Sold--
    Source: Badlands BOR #17-859 Report a problem
    1/31/2018Price change$199,900-9.1%$56/sqft
    Source: United Country Real Estate #281133 Report a problem
    10/5/2017Price change$219,900-5.2%$61/sqft
    Source: United Country Report a problem
    9/7/2017Price change$232,000-5.3%$65/sqft
    Source: United Country Report a problem
    6/20/2017Price change$245,000-4.7%$68/sqft
    Source: United Country Report a problem
    6/1/2017Listed for sale$257,000$72/sqft
    Source: United Country Report a problem

    Public tax history

    YearProperty taxesTax assessment
    2025$1,821 -29.3%$231,700 +18.9%
    2024$2,574 +7.7%$194,900
    2023$2,389 +24.8%$194,900 +20.6%
    2022$1,915 $161,600
    2021$1,915 +2.8%$161,600 -0.7%
    2020$1,862 +6.4%$162,800
    2019$1,751 -24.9%$162,800 -15.4%
    2018$2,331 +11.4%$192,500
    2017$2,092 +42%$192,500 +36.5%
    2016$1,473 -15.3%$141,000
    2015$1,739 +103.6%$141,000 +263.9%
    2014$854 +5.9%$38,743 +5%
    2013$806 +1.9%$36,909 +5.7%
    2012$791 $34,921
    2011-- --
    2010-- --
    2009-- --
    2008-- $35,400
    2007-- $35,400
    2006-- $35,400
    2005-- $35,400
    2004-- $35,400
    2003-- $35,400 +19.6%
    2002-- $29,600
    2000-- $29,600

    Find assessor info on the county website

    Neighborhood: 59330

    Nearby schools

    GreatSchools rating
    Get pre-qualified for a loan
    At Zillow Home Loans, we can pre-qualify you in as little as 5 minutes with no impact to your credit score.

    An equal housing lender. NMLS #10287.