Presale home built to Buyer’s liking and input in MLS for data purposes. Very desirable Riviera floor plan featuring a huge pantry, spacious kitchen, and excellent great room layout. This home has the Buyer added options of 8ft tall garage door, enlarged garage with workshop area, extra windows, full gutters, tile shower and gas fireplace. Buyer upgraded painted cabinets with crown molding, quartz countertops, full height backsplash, & pendant lights at the island make for a beautiful kitchen. Buyer also upgraded to hard surface flooring in the family room. Standard features in all these new homes incl stainless steel appliances, front yard landscaping, skip trowel ceiling accent, laminate flooring, and RWC Home Warranty. (photos are of a Riviera style, but not this actual home).
Closed
$414,475
321 S Treeline Pl, Airway Heights, WA 99001
3beds
--baths
1,601sqft
Single Family Residence
Built in 2025
10,454 Square Feet Lot
$431,000 Zestimate®
$259/sqft
$2,586 Estimated rent
Home value
$431,000
$397,000 - $465,000
$2,586/mo
Zestimate® history
Owner options
List your home for rent
$2,586/mo
Rent Zestimate®
Find your next renter with Zillow Rental Manager. Plus, with online applications, you can quickly screen prospective tenants – for free.
$2,586/mo
Rent Zestimate®
Refinance and save
$2,555/mo
Est. payment
Refinancing to a lower rate could help reduce your monthly payments and save thousands over the life of the loan.
$2,555/mo
Est. payment
Explore your selling options
Work with a Zillow partner agent
Leverage their expertise and Zillow's premium Showcase listings to get your home seen by more buyers.
Get startedList with your own agent
Get your home in front of millions of buyers by listing it on Zillow.
Learn how to do itSell it yourself
Take full control of how buyers see your home on Zillow by listing For Sale by Owner (FSBO).
List your homeWhat's special
Gas fireplaceSpacious kitchenSkip trowel ceiling accentTile showerHuge pantryLaminate flooringFull height backsplash
Zillow last checked:
Listing updated:
Listed by:
Becky Randles 208-755-3275,
Coldwell Banker Schneidmiller Realty
Source: SMLS as distributed by MLS GRID,MLS#: 202510711
Facts & features
Interior
Bedrooms & bathrooms
- Bedrooms: 3
First floor
- Level: First
Heating
- Electric, Heat Pump
Cooling
- Central Air
Appliances
- Included: Free-Standing Range, Gas Range, Dishwasher, Disposal, Microwave
Features
- Windows: Windows Vinyl
- Basement: Crawl Space
- Number of fireplaces: 1
- Fireplace features: Gas
Interior area
- Total structure area: 1,601
- Total interior livable area: 1,601 sqft
Property
Parking
- Total spaces: 2
- Parking features: Attached
- Garage spaces: 2
Accessibility
- Accessibility features: Hallways 32+
Features
- Levels: One
- Stories: 1
- Has view: Yes
- View description: Territorial
Lot
- Size: 10,454 Square Feet
- Features: Sprinkler - Partial, Open Lot, Surveyed
Details
- Parcel number: 15232.3104
Construction
Type & style
- Home type: SingleFamily
- Property subtype: Single Family Residence
Materials
- Fiber Cement
- Roof: Composition
Condition
- New construction: Yes
- Year built: 2025
Community & HOA
Community
- Subdivision: TRADITIONS WEST
HOA
- Has HOA: No
Location
- Region: Airway Heights
Financial & listing details
- Price per square foot: $259/sqft
- Tax assessed value: $70,000
- Annual tax amount: $757
- Date on market: 1/10/2025
- Listing terms: FHA,VA Loan,Conventional,Cash
- Road surface type: Paved
Price history
| Date | Event | Price |
|---|---|---|
| 1/14/2025 | Sold | $414,475-14.7%$259/sqft |
Source:  SMLS as distributed by MLS GRID #202510711 Report a problem SMLS as distributed by MLS GRID #202510711 Report a problem | ||
| 1/10/2025 | Listed for sale | $485,890$303/sqft |
Source: SMLS as distributed by MLS GRID #202510711 Report a problem | ||
Public tax history
| Year | Property taxes | Tax assessment |
|---|---|---|
| 2024 | $757 +32.2% | $70,000 |
| 2023 | $573 +2074.3% | $70,000 +3683.8% |
| 2022 | $26 | $1,850 |
Find assessor info on the county website
Neighborhood: 99001
Nearby homes
- $486,8254 bd-- ba2.4k sqft315 S Treeline Pl, Airway Heights, WA 99001Sold
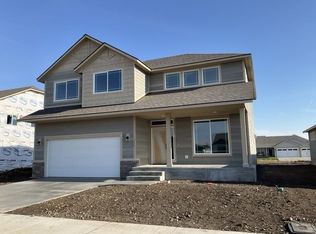
- $--4 bd3 ba3.2k sqft327 S Treeline St, Airway Heights, WA 99001Sold

- $548,4974 bd3 ba3.2k sqft327 S Treeline Pl, Airway Heights, WA 99001Sold

- $458,3663 bd-- ba1.6k sqft419 S Treeline Pl, Airway Heights, WA 99001Sold
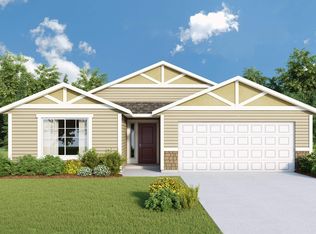
- $545,0004 bd3 ba3.2k sqft309 S Treeline Pl, Airway Heights, WA 99001Sold
- $473,7454 bd-- ba-- sqft401 S Treeline Pl, Airway Heights, WA 99001Sold
- $410,6324 bd-- ba1.6k sqft332 S Treeline St, Airway Heights, WA 99001Sold
- $358,9813 bd-- ba1.1k sqft303 S Treeline Pl, Airway Heights, WA 99001Sold
Nearby schools
GreatSchools rating
- 3/10Sunset Elementary SchoolGrades: PK-5Distance: 0.5 mi
- 6/10Westwood Middle SchoolGrades: 6-8Distance: 6.2 mi
- 6/10Cheney High SchoolGrades: 9-12Distance: 10.6 mi
Schools provided by the listing agent
- Elementary: SUNSET
- Middle: WESTWOOD
- High: Cheney
- District: Cheney
Source: SMLS as distributed by MLS GRID. This data may not be complete. We recommend contacting the local school district to confirm school assignments for this home.


Get pre-qualified for a loan
At Zillow Home Loans, we can pre-qualify you in as little as 5 minutes with no impact to your credit score.An equal housing lender. NMLS #10287.
Sell for more on Zillow
Get a Zillow Showcase℠ listing at no additional cost and you could sell for .
$431,000
2% more
+$8,620
With Zillow Showcase(estimated)
$439,620
- Washington
- Spokane County
- Airway Heights
- 99001
- 321 S Treeline Pl
Nearby cities
Nearby zip codes
Other Airway Heights Topics
