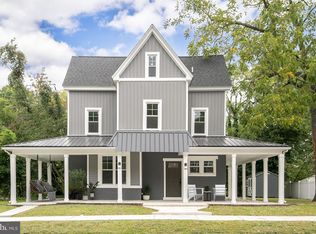
MOTIVATED SELLER***$5000.00 cash assistance at closing, 30 year roof warranty plus a 1 year Home Warranty will convey to the Buyer*** This well maintained Colonial home with new roof in 2024, is located on South Walnut Street, which is featured on APA's Great Places In America, and is situated on a beautifully landscaped half acre corner lot with an oversized garage and storage shed. The garage provides parking spaces for two vehicles, plus two additional rooms with a separate entrance into the workshop and storage room. Welcoming you as you approach the back door is the large patio for outdoor entertaining or relaxing under the shade tree. The gracious front porch is your seat to watch the Milford Community Parade as decorated floats and marching bands make their way down Walnut Street every October. Enter the house into the large Vestibule and notice gorgeous hardwood flooring throughout. Continue to the Great Room where pocket doors open up to the Parlor with built-in shelving. Next you will find a full bath and a dining room for all of your guests to enjoy meals prepared in the massive eat in kitchen. This chefs dream features ample cabinetry and granite counter space, complete with a dry bar and a coffee bar. A winding staircase to the second floor adds convenience and charm to the kitchen. . Off of the kitchen is the laundry/mud room with sink and more storage. Step down into the recreation room which could house your pool table or convert this versatile space into a first floor bedroom. Now make your way upstairs using one of the two staircases. There are three very generously sized bedrooms, full bath, and a small bonus room which is currently used as a large walk-in closet, but could easily be converted into a home office. The floored attic is accessible from the hallway by using the walk-up stairs. Use this area for more storage or turn it into your personal hideaway. Zoned R2 which allows home occupations. Don't miss your chance to own this gorgeous gem located in historic downtown Milford. Not subject to historical preservation restrictions. Make this home your own.
Sold for $399,000
Zillow last checked:
Listing updated:
Bought with:
ADRIENNE KLASE, RS-0023066
Berkshire Hathaway HomeServices PenFed Realty
Source: Bright MLS,MLS#: DESU2078658
Price history
| Date | Event | Price |
|---|---|---|
| 8/13/2025 | Sold | $399,000$145/sqft |
Source:  Bright MLS #DESU2078658 Report a problem Bright MLS #DESU2078658 Report a problem | ||
| 7/13/2025 | Pending sale | $399,000$145/sqft |
Source: Bright MLS #DESU2078658 Report a problem | ||
| 7/12/2025 | Price change | $399,000-2.7%$145/sqft |
Source: Bright MLS #DESU2078658 Report a problem | ||
| 6/16/2025 | Price change | $410,000-2.4%$149/sqft |
Source: Bright MLS #DESU2078658 Report a problem | ||
| 5/17/2025 | Price change | $420,000-1.2%$152/sqft |
Source: Bright MLS #DESU2078658 Report a problem | ||
| 4/15/2025 | Listed for sale | $425,000$154/sqft |
Source: Bright MLS #DESU2078658 Report a problem | ||
| 3/21/2025 | Contingent | $425,000$154/sqft |
Source: Bright MLS #DESU2078658 Report a problem | ||
| 2/10/2025 | Listed for sale | $425,000+110.4%$154/sqft |
Source: Bright MLS #DESU2078658 Report a problem | ||
| 6/5/2013 | Sold | $202,000-3.8%$73/sqft |
Source: Public Record Report a problem | ||
| 1/30/2013 | Price change | $210,000-6.7%$76/sqft |
Source: RE/MAX TWIN COUNTIES #5914423 Report a problem | ||
| 7/5/2012 | Price change | $225,000-6.2%$82/sqft |
Source: RE/MAX TWIN COUNTIES #5914423 Report a problem | ||
| 6/7/2012 | Price change | $239,900-4%$87/sqft |
Source: RE/MAX TWIN COUNTIES #5914423 Report a problem | ||
| 2/17/2012 | Price change | $249,900-3.5%$91/sqft |
Source: RE/MAX TWIN COUNTIES #5914423 Report a problem | ||
| 1/19/2012 | Price change | $259,000-3.7%$94/sqft |
Source: RE/MAX TWIN COUNTIES #5914423 Report a problem | ||
| 12/22/2011 | Price change | $269,000-3.6%$97/sqft |
Source: RE/MAX TWIN COUNTIES #5914423 Report a problem | ||
| 9/14/2011 | Price change | $279,000-6.7%$101/sqft |
Source: RE/MAX TWIN COUNTIES #5914423 Report a problem | ||
| 7/8/2011 | Listed for sale | $299,000$108/sqft |
Source: Re/Max Twin Counties #5914423 Report a problem | ||
Sell for more on Zillow
Get a Zillow Showcase℠ listing at no additional cost and you could sell for .
$400,800
2% more
+$8,016
With Zillow Showcase(estimated)
$408,816
