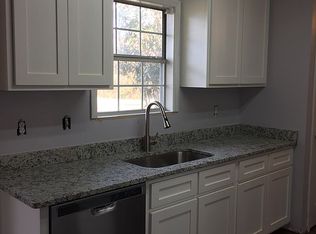
Imagine coming home to a space that feels both stylish and comfortable. Vaulted ceilings in the living room add a spacious, airy feel, while modern white walls and sleek black cabinetry create a clean, contemporary look. The durable LVP flooring ties it all together, making every space feel warm and inviting. Step outside to a fenced backyard, an ideal spot to fire up the grill, host friends, or simply enjoy the fresh air. Whether you're just starting out or looking for a place to make your own, this home offers the perfect balance of charm and convenience in the heart of Jonesboro.
Closed
$194,900
321 Sagewood Dr, Jonesboro, AR 72405
3beds
1,397sqft
Single Family Residence
Built in 1996
7,840 Square Feet Lot
$198,700 Zestimate®
$140/sqft
$1,662 Estimated rent
Home value
$198,700
$175,000 - $225,000
$1,662/mo
Zestimate® history
Owner options
List your home for rent
$1,662/mo
Rent Zestimate®
Find your next renter with Zillow Rental Manager. Plus, with online applications, you can quickly screen prospective tenants – for free.
$1,662/mo
Rent Zestimate®
Refinance and save
$918/mo
Est. payment
Refinancing to a lower rate could help reduce your monthly payments and save thousands over the life of the loan.
$918/mo
Est. payment
Explore your selling options
Work with a Zillow partner agent
Leverage their expertise and Zillow's premium Showcase listings to get your home seen by more buyers.
Get startedList with your own agent
Get your home in front of millions of buyers by listing it on Zillow.
Learn how to do itSell it yourself
Take full control of how buyers see your home on Zillow by listing For Sale by Owner (FSBO).
List your homeWhat's special
Modern white wallsVaulted ceilingsLvp flooringFenced backyardSleek black cabinetry
Zillow last checked:
Listing updated:
Listed by:
Hannah L Beckwith 870-935-7800,
ERA Doty Real Estate
Bought with:
, AR
FNIS - Organization Name
Source: CARMLS,MLS#: 25012744
Facts & features
Interior
Bedrooms & bathrooms
- Bedrooms: 3
- Bathrooms: 2
- Full bathrooms: 2
Dining room
- Features: Kitchen/Dining Combo
Heating
- Electric
Cooling
- Electric
Appliances
- Included: Electric Range, Surface Range, Dishwasher, Refrigerator, Electric Water Heater
- Laundry: Laundry Room
Features
- 3 Bedrooms Same Level
- Flooring: Carpet, Vinyl, Tile
- Has fireplace: Yes
- Fireplace features: Other
Interior area
- Total structure area: 1,397
- Total interior livable area: 1,397 sqft
Property
Parking
- Total spaces: 2
- Parking features: Garage, Two Car
- Has garage: Yes
Features
- Levels: One
- Stories: 1
- Patio & porch: Patio
- Fencing: Wood
Lot
- Size: 7,840 Square Feet
- Dimensions: 70 x 115
- Features: Extra Landscaping
Details
- Parcel number: 0114415104000
- Zoning: R-2
Construction
Type & style
- Home type: SingleFamily
- Architectural style: Traditional
- Property subtype: Single Family Residence
Materials
- Metal/Vinyl Siding
- Foundation: Slab
- Roof: Composition
Condition
- New construction: No
- Year built: 1996
Details
- Builder name: l
Utilities & green energy
- Sewer: Public Sewer
- Water: Public
Community & HOA
Community
- Subdivision: Countrywood
HOA
- Has HOA: No
Location
- Region: Jonesboro
Financial & listing details
- Price per square foot: $140/sqft
- Tax assessed value: $133,830
- Annual tax amount: $1,250
- Date on market: 4/2/2025
- Listing terms: VA Loan,FHA,Conventional,Cash
- Road surface type: Paved
Price history
| Date | Event | Price |
|---|---|---|
| 5/30/2025 | Sold | $194,900$140/sqft |
Source:  CARMLS #25012744 Report a problem CARMLS #25012744 Report a problem | ||
| 4/15/2025 | Contingent | $194,900$140/sqft |
Source: CARMLS #25012744 Report a problem | ||
| 4/13/2025 | Pending sale | $194,900$140/sqft |
Source: Northeast Arkansas BOR #10120953 Report a problem | ||
| 4/2/2025 | Listed for sale | $194,900+15%$140/sqft |
Source: Northeast Arkansas BOR #10120953 Report a problem | ||
| 11/1/2021 | Sold | $169,500-1.5%$121/sqft |
Source: Northeast Arkansas BOR #10096146 Report a problem | ||
| 8/31/2021 | Listed for sale | $172,000+162.3%$123/sqft |
Source: Owner Report a problem | ||
| 9/23/2015 | Sold | $65,585-17.9%$47/sqft |
Source: Public Record Report a problem | ||
| 8/22/2015 | Price change | $79,900-7%$57/sqft |
Source: RE/MAX Real Estate Centre #10060964 Report a problem | ||
| 7/19/2015 | Listed for sale | $85,900-0.7%$61/sqft |
Source: RE/MAX Real Estate Centre #10060964 Report a problem | ||
| 7/31/2013 | Listing removed | $86,500$62/sqft |
Source: CENTURY 21 Wright-Pace Real Estate #10049083 Report a problem | ||
| 10/5/2012 | Listed for sale | $86,500$62/sqft |
Source: Fred Dacus Associates #10045701 Report a problem | ||
| 10/4/2012 | Pending sale | $86,500$62/sqft |
Source: Fred Dacus Associates #10045701 Report a problem | ||
| 9/20/2012 | Listed for sale | $86,500-12.6%$62/sqft |
Source: Fred Dacus Associates #10045701 Report a problem | ||
| 8/23/2007 | Sold | $99,000$71/sqft |
Source: Public Record Report a problem | ||
Public tax history
| Year | Property taxes | Tax assessment |
|---|---|---|
| 2025 | $778 -37.7% | $26,766 |
| 2024 | $1,249 | $26,766 |
| 2023 | $1,249 | $26,766 |
| 2022 | $1,249 +19.2% | $26,766 +22.7% |
| 2021 | $1,048 | $21,810 |
| 2020 | $1,048 | $21,810 |
| 2019 | $1,048 | $21,810 |
| 2018 | $1,048 | $21,810 |
| 2017 | $1,048 | $21,810 +9.4% |
| 2016 | $1,048 +9.4% | $19,940 |
| 2015 | $958 +57.6% | $19,940 |
| 2014 | $608 -30.8% | $19,940 |
| 2013 | $879 | $19,940 |
| 2012 | -- | $19,940 +0.8% |
| 2011 | -- | $19,790 |
| 2010 | -- | $19,790 +2.5% |
| 2009 | -- | $19,310 |
| 2008 | -- | $19,310 |
| 2007 | -- | $19,310 +11.6% |
| 2006 | -- | $17,300 |
| 2005 | -- | $17,300 |
| 2004 | -- | $17,300 +3.4% |
| 2003 | -- | $16,730 +7.2% |
| 2002 | -- | $15,600 +7.7% |
| 2001 | -- | $14,480 |
Find assessor info on the county website
Neighborhood: Prospect
Nearby homes
- $4,300,0003 bd2 ba1.4k sqft319 Sagewood Dr, Jonesboro, AR 72405Sold

- $216,300-- bd2 ba1.4k sqft323 Sagewood Dr, Jonesboro, AR 72405Off Market
- $175,8003 bd2 ba1.3k sqft4000 Cobblestone Cir, Jonesboro, AR 72405Off Market
- $171,500-- bd2 ba1.3k sqft324 Sagewood Dr, Jonesboro, AR 72405Off Market
- $191,600-- bd2 ba1.5k sqft325 Sagewood Dr, Jonesboro, AR 72405Off Market
- $188,8003 bd2 ba1.3k sqft320 Sagewood Dr, Jonesboro, AR 72405Off Market
- $195,3003 bd2 ba1.3k sqft322 Sagewood, Jonesboro, AR 72401Off Market
- $192,7003 bd2 ba1.3k sqft322 Sagewood Dr, Jonesboro, AR 72405Off Market
Nearby schools
GreatSchools rating
- 4/10University Heights School of Medical ArtsGrades: 3-6Distance: 0.2 mi
- 5/10Nettleton Junior High SchoolGrades: 7-8Distance: 2.2 mi
- 3/10Nettleton High SchoolGrades: 9-12Distance: 2.2 mi
Schools provided by the listing agent
- Elementary: Nettleton
- Middle: Nettleton
- High: Nettleton
Source: CARMLS. This data may not be complete. We recommend contacting the local school district to confirm school assignments for this home.


Get pre-qualified for a loan
At Zillow Home Loans, we can pre-qualify you in as little as 5 minutes with no impact to your credit score.An equal housing lender. NMLS #10287.
- Arkansas
- Craighead County
- Jonesboro
- 72405
- Prospect
- 321 Sagewood Dr
Nearby cities
Nearby neighborhoods
Nearby zip codes
Other Jonesboro Topics
