Don’t miss this exceptional opportunity to own a beautifully maintained multi-level home on a quiet cul-de-sac in the highly desirable Gateway School District! From the welcoming foyer to the spacious living areas and major updates, this home is ready for its next owner.
Step inside to a welcoming foyer with a convenient coat closet. The main level features a spacious family room, an updated half bath, and a laundry area, with sliding glass doors leading to a patio and a large backyard—perfect for entertaining, relaxing, or enjoying the outdoors.
Just a few steps up, you’ll find a bright and inviting living room, formal dining room, and an updated kitchen. The upper level offers three generously sized bedrooms and a full bath, providing plenty of space for family, guests, or a home office.
Additional highlights include an oversized two-car integral garage and major mechanical updates, including the furnace, central air conditioning, and hot water tank, all approximately five years old. Conveniently located near shopping, dining, parks, and major highways.
Opportunities like this don’t come along often. Combining a desirable location, spacious layout, thoughtful updates, and exceptional value, this home is one you won’t want to miss.
Sold for $245,000
Zillow last checked:
Listing updated:
Bought with:
Nanci Jones, pa
RE/MAX SELECT REALTY
Source: WPMLS,MLS#: 1761812 Originating MLS: West Penn Multi-List
Originating MLS: West Penn Multi-ListPrice history
| Date | Event | Price |
|---|---|---|
| 8/4/2026 | Pending sale | $229,900-6.2%$168/sqft |
Source:  WPMLS #1761812 Report a problem WPMLS #1761812 Report a problem | ||
| 7/31/2026 | Sold | $245,000+6.6%$179/sqft |
Source: WPMLS #1761812 Report a problem | ||
| 7/1/2026 | Contingent | $229,900$168/sqft |
Source: WPMLS #1761812 Report a problem | ||
| 6/26/2026 | Listed for sale | $229,900+53.4%$168/sqft |
Source: WPMLS #1761812 Report a problem | ||
| 1/23/2019 | Sold | $149,900$110/sqft |
Source: WPMLS #1361017 Report a problem | ||
| 12/18/2018 | Pending sale | $149,900$110/sqft |
Source: EXP REALTY, LLC #1361017 Report a problem | ||
| 12/5/2018 | Price change | $149,900-6.3%$110/sqft |
Source: EXP REALTY, LLC #1361017 Report a problem | ||
| 11/13/2018 | Price change | $159,900-3%$117/sqft |
Source: EXP REALTY, LLC #1361017 Report a problem | ||
| 9/18/2018 | Listed for sale | $164,900$121/sqft |
Source: RE/MAX SELECT REALTY #1361017 Report a problem | ||
Nearby homes

- $195,9003 bd1 ba1.2k sqft319 Saint Moritz Dr, Monroeville, PA 15146Off Market
- $220,4003 bd2 ba925 sqft322 Saint Moritz Dr, Monroeville, PA 15146Off Market
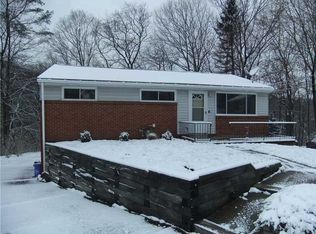
- $246,8004 bd2 ba1.9k sqft317 Saint Moritz Dr, Monroeville, PA 15146Off Market
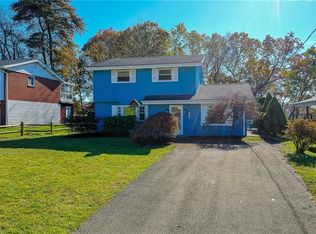
- $243,9003 bd1 ba1.1k sqft320 Saint Moritz Dr, Monroeville, PA 15146Off Market
Sell for more on Zillow
Get a Zillow Showcase℠ listing at no additional cost and you could sell for .
$245,600
2% more
+$4,912
With Zillow Showcase(estimated)
$250,512
