Imagine your own private oasis on the North Fork. This one-of-a-kind custom 4,500 sq ft Sound front home offers sweeping water views and sits on 2.4 acres of lush with an in-ground pool & spa surrounded by lush landscaping. A long, private driveway welcomes you, enhanced by the serene sound of a waterfall at the entrance.
Step inside this meticulously maintained home to discover an open floor plan designed for grand entertaining. The waterside living room boasts a vaulted coffered ceiling and a cozy fireplace, while the huge kitchen is a chef's dream with its Sub-Zero refrigerator, Wolf range, and waterside breakfast area. A butler's pantry/wet bar connects the great room and dining room, making hosting effortless.
Experience seamless indoor-outdoor living as waterside rooms open to an expansive deck that gracefully transitions into stone patios and seating areas near the pool. Closer to the water, you'll find an outdoor cooking area, bar, and fire pit, perfect for enjoying the breathtaking surroundings.
This home offers ultimate comfort with a first-floor master bedroom suite and an additional one on the second floor. All bedrooms are en-suite, ensuring privacy and luxury for everyone. A convenient attached 3-car garage is also included.
Beyond your private retreat, miles of sandy Sound beach stretch as far as the eye can see. All of this is nestled within the bucolic North Fork Wine Country, offering easy access to charming vineyards, farm stands, and renowned restaurants. Don't forget the sunset views every evening. Need we say more? If you want it all, this house has it.
Sold for $2,900,000
$2,900,000
321 Sandpiper Drive, Riverhead, NY 11901
4beds
4,515sqft
Single Family Residence, Residential
Built in 2014
2.39 Acres Lot
$2,966,500 Zestimate®
$642/sqft
$8,000 Estimated rent
Home value
$2,966,500
$2.67M - $3.29M
$8,000/mo
Zestimate® history
Owner options
List your home for rent
$8,000/mo
Rent Zestimate®
Find your next renter with Zillow Rental Manager. Plus, with online applications, you can quickly screen prospective tenants – for free.
$8,000/mo
Rent Zestimate®
Refinance and save
$20,277/mo
Est. payment
Refinancing to a lower rate could help reduce your monthly payments and save thousands over the life of the loan.
$20,277/mo
Est. payment
Explore your selling options
Work with a Zillow partner agent
Leverage their expertise and Zillow's premium Showcase listings to get your home seen by more buyers.
Get startedList with your own agent
Get your home in front of millions of buyers by listing it on Zillow.
Learn how to do itSell it yourself
Take full control of how buyers see your home on Zillow by listing For Sale by Owner (FSBO).
List your homeWhat's special
Cozy fireplaceIn-ground pool and spaOutdoor cooking areaExpansive deckSweeping water viewsFirst-floor master bedroom suiteFire pit
Zillow last checked:
Listing updated:
Listed by:
Donielle Cardinale McKinnon CBR 631-298-0300,
Daniel Gale Sothebys Intl Rlty 631-298-0300
Bought with:
Donielle Cardinale McKinnon CBR, 30CA1125926
Daniel Gale Sothebys Intl Rlty
Source: OneKey® MLS as distributed by MLS GRID,MLS#: 864609
Facts & features
Interior
Bedrooms & bathrooms
- Bedrooms: 4
- Bathrooms: 5
- Full bathrooms: 4
- 1/2 bathrooms: 1
Heating
- Forced Air
Cooling
- Central Air
Appliances
- Included: Convection Oven, Dishwasher, Dryer, Microwave, Oven, Refrigerator, Washer, Gas Water Heater
Features
- First Floor Bedroom, First Floor Full Bath, Cathedral Ceiling(s), Ceiling Fan(s), Eat-in Kitchen, Entrance Foyer, Formal Dining, Granite Counters, Primary Bathroom, Pantry
- Flooring: Hardwood
- Windows: Blinds, Insulated Windows, Screens
- Basement: Full,Walk-Out Access
- Attic: Partial
- Number of fireplaces: 1
Interior area
- Total structure area: 5,702
- Total interior livable area: 4,515 sqft
Property
Parking
- Total spaces: 3
- Parking features: Garage
- Garage spaces: 3
Features
- Exterior features: Fire Pit, Lighting, Mailbox
- Has private pool: Yes
- Pool features: In Ground, Pool/Spa Combo
- Has spa: Yes
- Has view: Yes
- View description: Water
- Has water view: Yes
- Water view: Water
- Waterfront features: Beach Access, Beach Front, Sound, Water Access, Waterfront
Lot
- Size: 2.39 Acres
- Features: Landscaped, Sprinklers In Front, Sprinklers In Rear, Views
Details
- Parcel number: 0600004000400007000
- Special conditions: None
Construction
Type & style
- Home type: SingleFamily
- Architectural style: Colonial
- Property subtype: Single Family Residence, Residential
- Attached to another structure: Yes
Condition
- Year built: 2014
Utilities & green energy
- Sewer: Septic Tank
- Water: Public
- Utilities for property: Cable Available, Electricity Connected, Natural Gas Connected, Phone Available, Trash Collection Public, Water Connected
Community & HOA
HOA
- Has HOA: No
- Amenities included: Fitness Center
Location
- Region: Riverhead
Financial & listing details
- Price per square foot: $642/sqft
- Tax assessed value: $219,000
- Annual tax amount: $45,778
- Date on market: 6/17/2025
- Cumulative days on market: 71 days
- Listing agreement: Exclusive Right To Sell
- Electric utility on property: Yes
Price history
| Date | Event | Price |
|---|---|---|
| 3/17/2026 | Sold | $2,900,000$642/sqft |
Source: Public Record Report a problem | ||
| 11/17/2025 | Sold | $2,900,000-3.2%$642/sqft |
Source:  OneKey® MLS as distributed by MLS GRID #864609 Report a problem OneKey® MLS as distributed by MLS GRID #864609 Report a problem | ||
| 8/27/2025 | Pending sale | $2,995,000$663/sqft |
Source: OneKey® MLS as distributed by MLS GRID #864609 Report a problem | ||
| 6/17/2025 | Listed for sale | $2,995,000+24.8%$663/sqft |
Source: OneKey® MLS as distributed by MLS GRID #864609 Report a problem | ||
| 4/12/2022 | Sold | $2,400,000$532/sqft |
Source: Public Record Report a problem | ||
| 1/28/2022 | Sold | $2,400,000$532/sqft |
Source: OneKey® MLS as distributed by MLS GRID #L3348080 Report a problem | ||
| 10/12/2021 | Pending sale | $2,400,000$532/sqft |
Source: OneKey® MLS as distributed by MLS GRID #3348080 Report a problem | ||
| 9/30/2021 | Listing removed | -- |
Source: OneKey® MLS as distributed by MLS GRID #3348080 Report a problem | ||
| 9/25/2021 | Listed for sale | $2,400,000+52.4%$532/sqft |
Source: OneKey® MLS as distributed by MLS GRID #3348080 Report a problem | ||
| 3/24/2021 | Listing removed | -- |
Source: Owner Report a problem | ||
| 11/5/2015 | Sold | $1,575,000-6.8%$349/sqft |
Source: Public Record Report a problem | ||
| 11/21/2014 | Listed for sale | $1,690,000+207.3%$374/sqft |
Source: Owner Report a problem | ||
| 10/1/2014 | Sold | $550,000-21.4%$122/sqft |
Source: OneKey® MLS as distributed by MLS GRID #L2654391 Report a problem | ||
| 4/24/2014 | Price change | $699,900-6.6%$155/sqft |
Source: Coldwell Banker M&D Good Life #2654391 Report a problem | ||
| 3/15/2014 | Listed for sale | $749,000+4%$166/sqft |
Source: Coldwell Banker M&D Good Life #2654391 Report a problem | ||
| 10/15/2004 | Sold | $720,000+125%$159/sqft |
Source: Public Record Report a problem | ||
| 5/17/2002 | Sold | $320,000$71/sqft |
Source: Public Record Report a problem | ||
Public tax history
| Year | Property taxes | Tax assessment |
|---|---|---|
| 2025 | -- | $219,000 |
| 2024 | -- | $219,000 +1.6% |
| 2023 | -- | $215,500 +7.2% |
| 2022 | -- | $201,000 |
| 2021 | $38,700 | $201,000 |
| 2020 | -- | $201,000 |
| 2019 | -- | $201,000 |
| 2018 | -- | $201,000 |
| 2017 | $35,078 | $201,000 |
| 2016 | -- | $201,000 |
| 2015 | -- | $201,000 +528.1% |
| 2014 | -- | $32,000 |
| 2013 | -- | $32,000 |
| 2012 | -- | $32,000 |
| 2011 | -- | $32,000 +433.3% |
| 2003 | $668 | $6,000 |
Find assessor info on the county website
Neighborhood: Centerville
Nearby homes
- $1,430,2004 bd4 ba4.5k sqft321 Sandpiper Drive, Riverhead, NY 11901Off Market

- $375,000-- bd-- ba-- sqft331 Sandpiper Dr, Riverhead, NY 11901Off Market
- $2,290,0003 bd4 ba3.8k sqft311 Sandpiper Dr, Riverhead, NY 11901Sold
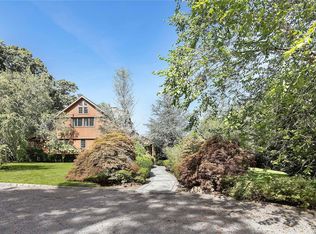
- $2,149,4003 bd3 ba3.8k sqft311 Sandpiper Ln, Riverhead, NY 11901Off Market
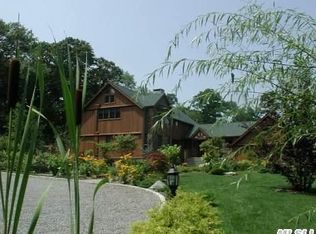
- $14,793-- bd-- ba-- sqftSandpiper Dr, Riverhead, NY 11901Off Market
- $24,510-- bd-- ba-- sqftSandpiper Dr, Riverhead, NY 11901Off Market
- $3,000,6003 bd5 ba6.1k sqft322 Sandpiper Dr, Riverhead, NY 11901Off Market
- $1,949,4004 bd3 ba5k sqft312 Sandpiper Dr, Riverhead, NY 11901Off Market
Nearby schools
GreatSchools rating
- 2/10Riley Avenue SchoolGrades: PK-4Distance: 3.6 mi
- 3/10Riverhead Middle SchoolGrades: 6-8Distance: 3.8 mi
- 3/10Riverhead Senior High SchoolGrades: 9-12Distance: 3.6 mi
Schools provided by the listing agent
- Elementary: Aquebogue Elementary School
- Middle: Riverhead Middle School
- High: Riverhead Senior High School
Source: OneKey® MLS as distributed by MLS GRID. This data may not be complete. We recommend contacting the local school district to confirm school assignments for this home.
Get a cash offer in 3 minutes
Find out how much your home could sell for in as little as 3 minutes with a no-obligation cash offer.
Estimated market value
$2,966,500
Get a cash offer in 3 minutes
Find out how much your home could sell for in as little as 3 minutes with a no-obligation cash offer.
Estimated market value
$2,966,500
- New York
- Suffolk County
- Riverhead
- 11901
- Centerville
- 321 Sandpiper Drive
Nearby cities
Nearby neighborhoods
Nearby zip codes
Other Riverhead Topics
