A “must” see in beautiful Harbour Isle! This rarely available Abaco style home is spacious with three bedrooms, three baths, kitchen, separate dining room, sunroom and den with dry bar. If peace, privacy and serenity in an impeccably appointed model home is what you are looking for, then this is it. Upgrades abound in this pristine, strong and built-to-last home located in the beautiful, gated community of Harbour Isle on Anna Maria Sound. This raised ground floor unit offers extreme privacy, views of amazing wildlife in the mangroves and stunning sunrises. Focus on the upgraded interior features of the home, reveal a multitude of fabulous items you will love. To name a few — In the kitchen: GE stainless steel appliances, double oven, french door refrigerator and new quartz countertops, sink, faucet, garbage disposal and backsplash; fresh paint throughout, new quartz countertops, sinks and faucets in all three bathrooms, new granite countertop over built-in beverage refrigerator, new custom shutters in the bedrooms and den, new carpet in two guest bedrooms and new hardwood flooring in the primary bedroom. Other features to note are beautiful custom woodwork, crown molding, tile flooring, custom primary bedroom closet, deluxe laundry room, the largest oversized two car garage and new HVAC system in 2020. For your entertainment enjoyment this gorgeous home features an overhead sound system in every room! Harbour Isle is second to none! While inside the gate, explore two miles of walking trails while relaxing in an inviting hammock along the way. Stroll to one of the four pools — with one of them located directly across the mangrove park from this home — with outdoor grills, cabanas, fire pit, lap pool, splash pad, playground and kayak launch for the 38-acre lake. While spending time enjoying your best life, end each day with an amazing sunset at the 23,000 square foot Beach Club overlooking Anna Maria Sound. The Beach Club features resort-style amenities with the Sky Bar, Lounge, Pavilion, Fitness Center, Yoga Lawn, Event Lawn, resort pool, hot tub and private beach to launch a kayak in the Sound. Just outside the gates of Harbour Isle you’ll find the Margaritaville inspired Compass Hotel, Safe Harbour Marina with wet and dry storage and Floridays waterfront tiki restaurant. Cross the Manatee Bridge and you’re on Anna Maria Island with sugar sand and over 25 restaurants ready to make your experience special. Famous Robinson Preserve with miles of biking/walking trails, kayaking and incredible wildlife is just a little over a mile away. Live, relax and enjoy an active life-style everyday like you are on permanent vacation in Harbour Isle. The home includes furniture and artwork. You must see this beautiful home. Copy and Paste video to Web browser: https://vimeo.com/1033265320
Sold for $859,900
Zillow last checked:
Listing updated:
Bought with:
Dennis Smith, LLC, 3320247
KELLER WILLIAMS ON THE WATER
Andrew Garcia, 3419600
KELLER WILLIAMS ON THE WATER
Source: Stellar MLS,MLS#: A4630243 Originating MLS: Sarasota - Manatee
Originating MLS: Sarasota - Manatee
Price history
| Date | Event | Price |
|---|---|---|
| 2/4/2025 | Sold | $859,900$388/sqft |
Source:  Stellar MLS #A4630243 Report a problem Stellar MLS #A4630243 Report a problem | ||
| 1/13/2025 | Pending sale | $859,900$388/sqft |
Source: Stellar MLS #A4630243 Report a problem | ||
| 11/29/2024 | Listed for sale | $859,900+36.5%$388/sqft |
Source: Stellar MLS #A4630243 Report a problem | ||
| 9/25/2020 | Sold | $630,000-1.5%$285/sqft |
Source: Stellar MLS #A4474223 Report a problem | ||
| 9/8/2020 | Pending sale | $639,900$289/sqft |
Source: WAGNER REALTY #A4474223 Report a problem | ||
| 8/6/2020 | Listed for sale | $639,900+4.9%$289/sqft |
Source: WAGNER REALTY #A4474223 Report a problem | ||
| 3/5/2018 | Sold | $609,900$275/sqft |
Source: Public Record Report a problem | ||
| 2/7/2018 | Pending sale | $609,900$275/sqft |
Source: Port St. Lucie #T2927610 Report a problem | ||
| 2/6/2018 | Listed for sale | $609,900$275/sqft |
Source: Port St. Lucie #T2927610 Report a problem | ||
Nearby homes
- $950,0003 bd3 ba2.9k sqft321 Sapphire Lake Dr UNIT 202, Bradenton, FL 34209Sold

- $734,0002 bd3 ba1.9k sqft321 Sapphire Lake Dr UNIT 201, Bradenton, FL 34209Off Market
- $735,5003 bd3 ba1.9k sqft325 Sapphire Lake Dr UNIT 201, Bradenton, FL 34209Off Market
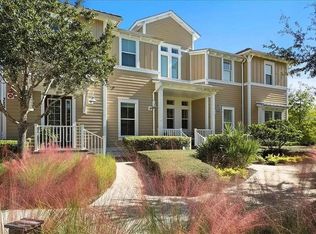
- $639,3002 bd2 ba1.6k sqft325 Sapphire Lake Dr UNIT 101, Bradenton, FL 34209Off Market

Get a cash offer in 3 minutes
Find out how much your home could sell for in as little as 3 minutes with a no-obligation cash offer.
Estimated market value
$830,800
