Stunning 4-Bedroom, 3-Bathroom Home that includes an In-Law Suite, Game Room, and separate Home Office – Over 3,000 sqft, 1-Story with a 3-Car Garage!
This beautifully designed, spacious 4-bedroom, 3-bathroom home offers everything you need and more! Perfect for multi-generational living, the layout features separate wings for added privacy, including a dedicated in-law suite—ideal for guests or extended family. The front of the home also boasts a large office space, perfect for remote work.
The heart of the home is the expansive great room and open-concept kitchen, where sleek quartz countertops, a large island, and abundant storage make it ideal for entertaining. A flexible space adjacent to the kitchen can serve as a game room, second office, or additional living area. Enjoy formal meals in the elegant dining room, complete with a built-in buffet and wine fridge.
With soaring 12-foot ceilings and a grand atmosphere in the living room, this home is truly designed for family gatherings. The right wing hosts 2 spacious guest bedrooms with a shared bath, while the luxurious left-wing primary retreat offers a large en-suite bathroom and walk-in closet.
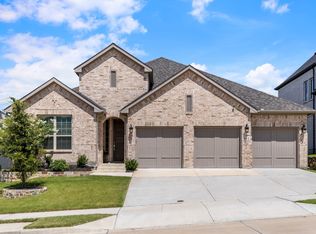
Additional highlights include a generously sized utility room, a 3-car tandem garage with epoxy flooring and built-in storage, and a large covered patio for outdoor relaxation and entertaining.
What makes this home even more special? It’s one of the few over 3,000 sqft, 1-story homes with a 3-car garage in this price range, and it’s eligible for Frisco ISD open enrollment—a rare opportunity to live in one of the area’s top-rated school districts.
Homes like this don’t last long in today’s market—schedule your tour now before it’s gone!
Sold
Price Unknown
321 Savannah Ln, Oak Point, TX 75068
4beds
3,089sqft
Single Family Residence
Built in 2021
7,187 Square Feet Lot
$501,200 Zestimate®
$--/sqft
$3,046 Estimated rent
Home value
$501,200
$476,000 - $531,000
$3,046/mo
Zestimate® history
Owner options
List your home for rent
$3,046/mo
Rent Zestimate®
Find your next renter with Zillow Rental Manager. Plus, with online applications, you can quickly screen prospective tenants – for free.
$3,046/mo
Rent Zestimate®
Refinance and save
$1,250/mo
Est. payment
Refinancing to a lower rate could help reduce your monthly payments and save thousands over the life of the loan.
$1,250/mo
Est. payment
Explore your selling options
Work with a Zillow partner agent
Leverage their expertise and Zillow's premium Showcase listings to get your home seen by more buyers.
Get startedList with your own agent
Get your home in front of millions of buyers by listing it on Zillow.
Learn how to do itSell it yourself
Take full control of how buyers see your home on Zillow by listing For Sale by Owner (FSBO).
List your homeWhat's special
In-law suiteHome officeLarge covered patioBuilt-in storageBuilt-in buffetEpoxy flooringPrimary retreat
Zillow last checked:
Listing updated:
Listed by:
Even Prado,
All City San Antonio Registere 210-858-7710
Bought with:
Eyad Salloum
Homestead Realtors
Source: NTREIS,MLS#: 20782758
Facts & features
Interior
Bedrooms & bathrooms
- Bedrooms: 4
- Bathrooms: 3
- Full bathrooms: 3
Primary bedroom
- Features: Ceiling Fan(s), Dual Sinks, En Suite Bathroom, Garden Tub/Roman Tub, Walk-In Closet(s)
- Level: First
- Dimensions: 15 x 16
Primary bedroom
- Level: First
- Dimensions: 12 x 16
Bedroom
- Level: First
- Dimensions: 12 x 15
Bedroom
- Level: First
- Dimensions: 15 x 13
Primary bathroom
- Level: First
- Dimensions: 15 x 11
Dining room
- Level: First
- Dimensions: 15 x 14
Game room
- Level: First
- Dimensions: 12 x 17
Living room
- Features: Ceiling Fan(s)
- Level: First
- Dimensions: 18 x 18
Office
- Level: First
- Dimensions: 11 x 16
Heating
- Central
Cooling
- Electric
Appliances
- Included: Gas Cooktop, Vented Exhaust Fan
- Laundry: Electric Dryer Hookup, Gas Dryer Hookup, Laundry in Utility Room
Features
- Double Vanity, In-Law Floorplan, Kitchen Island, Multiple Master Suites, Open Floorplan, Pantry, Cable TV, Vaulted Ceiling(s)
- Flooring: Hardwood
- Has basement: No
- Has fireplace: No
Interior area
- Total interior livable area: 3,089 sqft
Property
Parking
- Total spaces: 3
- Parking features: Door-Single, Garage, Garage Door Opener, Tandem
- Attached garage spaces: 3
Features
- Levels: One
- Stories: 1
- Patio & porch: Covered
- Pool features: None, Community
- Fencing: Privacy
Lot
- Size: 7,187 Square Feet
- Features: Interior Lot, Landscaped, Level
- Residential vegetation: Cleared
Details
- Parcel number: R767559
Construction
Type & style
- Home type: SingleFamily
- Architectural style: Detached
- Property subtype: Single Family Residence
Materials
- Brick, Rock, Stone
- Foundation: Slab
- Roof: Composition,Shingle
Condition
- Year built: 2021
Utilities & green energy
- Sewer: Public Sewer
- Water: Public
- Utilities for property: Electricity Connected, Natural Gas Available, Phone Available, Sewer Available, Separate Meters, Underground Utilities, Water Available, Cable Available
Green energy
- Energy efficient items: Insulation, Windows
Community & HOA
Community
- Features: Clubhouse, Lake, Park, Pool, Trails/Paths, Curbs, Sidewalks
- Subdivision: South Oak Ph 1
HOA
- Has HOA: Yes
- Services included: Association Management, Maintenance Grounds
- HOA fee: $1,250 annually
- HOA name: South Oak Home Owners Association
- HOA phone: 972-359-1548
Location
- Region: Oak Point
Financial & listing details
- Tax assessed value: $560,000
- Annual tax amount: $10,614
- Date on market: 11/21/2024
- Cumulative days on market: 121 days
- Listing terms: Cash,Conventional,FHA,VA Loan
- Exclusions: Wall mounted wood working equipment excluded will be patched and painted
- Electric utility on property: Yes
- Road surface type: Asphalt
Price history
| Date | Event | Price |
|---|---|---|
| 4/29/2025 | Sold | -- |
Source: NTREIS #20782758 Report a problem | ||
| 3/26/2025 | Pending sale | $575,000$186/sqft |
Source: NTREIS #20782758 Report a problem | ||
| 3/21/2025 | Contingent | $575,000$186/sqft |
Source: NTREIS #20782758 Report a problem | ||
| 3/13/2025 | Price change | $575,000-2.5%$186/sqft |
Source: NTREIS #20782758 Report a problem | ||
| 1/28/2025 | Price change | $589,900-0.8%$191/sqft |
Source: NTREIS #20782758 Report a problem | ||
| 1/18/2025 | Price change | $594,900-1.7%$193/sqft |
Source: NTREIS #20782758 Report a problem | ||
| 1/2/2025 | Price change | $604,900-1.8%$196/sqft |
Source: NTREIS #20782758 Report a problem | ||
| 11/21/2024 | Listed for sale | $615,900$199/sqft |
Source: NTREIS #20782758 Report a problem | ||
Public tax history
| Year | Property taxes | Tax assessment |
|---|---|---|
| 2025 | $10,920 -7.1% | $560,000 -2.8% |
| 2024 | $11,750 +3.3% | $575,902 +4.3% |
| 2023 | $11,371 +78.6% | $552,000 +188.2% |
| 2022 | $6,369 +72.7% | $191,529 +84.5% |
| 2021 | $3,688 -16.7% | $103,802 +66.7% |
| 2020 | $4,426 | $62,281 |
Find assessor info on the county website
Neighborhood: 75068
Nearby homes
- $--4 bd3 ba2.8k sqft313 Savannah Ln, Oak Point, TX 75068Sold
- $504,8004 bd3 ba2.7k sqft329 Savannah Ln, Oak Pt, TX 75068Off Market
- $496,700-- bd-- ba2.6k sqft316 Magnolia St, Oak Point, TX 75068Off Market
- $536,1004 bd3 ba2.9k sqft320 Magnolia St, Oak Point, TX 75068Off Market
- $--4 bd3 ba2.7k sqft312 Magnolia St, Oak Point, TX 75068Sold
- $484,3004 bd3 ba2.4k sqft324 Magnolia St, Oak Point, TX 75068Off Market
- $505,4004 bd3 ba2.5k sqft320 Savannah Ln, Oak Point, TX 75068Off Market
- $--4 bd3 ba2.8k sqft309 Savannah Ln, Oak Point, TX 75068Sold
Nearby schools
GreatSchools rating
- 5/10Oak Point Elementary SchoolGrades: PK-5Distance: 2.3 mi
- 5/10Jerry R Walker MiddleGrades: 6-8Distance: 0.6 mi
- 5/10Little Elm High SchoolGrades: 9-12Distance: 4.6 mi
Schools provided by the listing agent
- Elementary: Oak Point
- Middle: Jerry Walker
- High: Little Elm
- District: Little Elm ISD
Source: NTREIS. This data may not be complete. We recommend contacting the local school district to confirm school assignments for this home.
Get a cash offer in 3 minutes
Find out how much your home could sell for in as little as 3 minutes with a no-obligation cash offer.
Estimated market value
$501,200
Get a cash offer in 3 minutes
Find out how much your home could sell for in as little as 3 minutes with a no-obligation cash offer.
Estimated market value
$501,200
- Texas
- Denton County
- Little Elm
- 75068
- 321 Savannah Ln
