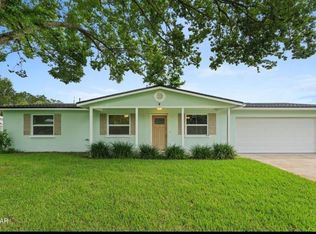
CHARMING 4-BEDROOM POOL HOME WITH FLEX SPACE + NEW ROOF! This beautifully maintained 4-bedroom, 3-bath POOL home offers comfort, convenience, and room to grow — all within the city limits of Holly Hill! Whether you're seeking a family home, a multi-generational setup, or space to work from home, this one delivers. Enjoy peace of mind with a 2024 roof, 2021 HVAC, and a remodeled kitchen ready for everyday living or entertaining. The fourth bedroom functions perfectly as a flex room—ideal for an office, playroom, or guest space. The third full bath is located in the garage with easy access to the pool area, making summer days a splash! Highlights include: All-weather front porch for year-round relaxation TWO driveways for extra parking or boat/RV space One-car garage Fenced backyard with a 12x12 shed—great for storage, gardening, or hobbies Don't miss your chance to own a move-in ready pool home with space, updates, and versatility in a location close to it all! All information obtained from the seller and tax roll and while deemed reliable, cannot be guaranteed. Buyers are encouraged to verify all information independently. Property is sold as-is, with no warranties expressed or implied.
Closed
$285,000
321 Scotland Dr, Holly Hill, FL 32117
4beds
1,827sqft
Single Family Residence, Residential
Built in 1960
9,583 Square Feet Lot
$282,900 Zestimate®
$156/sqft
$2,400 Estimated rent
Home value
$282,900
Estimated sales range
Not available
$2,400/mo
Zestimate® history
Owner options
List your home for rent
$2,400/mo
Rent Zestimate®
Find your next renter with Zillow Rental Manager. Plus, with online applications, you can quickly screen prospective tenants – for free.
$2,400/mo
Rent Zestimate®
Refinance and save
$1,943/mo
Est. payment
Refinancing to a lower rate could help reduce your monthly payments and save thousands over the life of the loan.
$1,943/mo
Est. payment
Explore your selling options
Work with a Zillow partner agent
Leverage their expertise and Zillow's premium Showcase listings to get your home seen by more buyers.
Get startedList with your own agent
Get your home in front of millions of buyers by listing it on Zillow.
Learn how to do itSell it yourself
Take full control of how buyers see your home on Zillow by listing For Sale by Owner (FSBO).
List your homeWhat's special
Pool homeNew roofAll-weather front porchFlex roomFenced backyardRemodeled kitchenTwo driveways
Zillow last checked:
Listing updated:
Listed by:
Deana Frechette 386-804-5562,
Simply Real Estate
Bought with:
REDFIN CORPORATION
Source: DBAMLS,MLS#: 1214140
Facts & features
Interior
Bedrooms & bathrooms
- Bedrooms: 4
- Bathrooms: 3
- Full bathrooms: 3
Bedroom 1
- Level: Main
- Area: 156 Square Feet
- Dimensions: 12.00 x 13.00
Bedroom 2
- Level: Main
- Area: 143 Square Feet
- Dimensions: 13.00 x 11.00
Bedroom 3
- Level: Main
- Area: 110 Square Feet
- Dimensions: 11.00 x 10.00
Bedroom 4
- Level: Main
- Area: 252 Square Feet
- Dimensions: 21.00 x 12.00
Dining room
- Level: Main
- Area: 121 Square Feet
- Dimensions: 11.00 x 11.00
Florida room
- Level: Main
- Area: 150 Square Feet
- Dimensions: 10.00 x 15.00
Kitchen
- Level: Main
- Area: 176 Square Feet
- Dimensions: 11.00 x 16.00
Living room
- Level: Main
- Area: 208 Square Feet
- Dimensions: 13.00 x 16.00
Heating
- Central, Electric
Cooling
- Central Air
Appliances
- Included: Refrigerator, Microwave, Electric Range, Dishwasher
- Laundry: Electric Dryer Hookup, In Garage, Washer Hookup
Features
- Breakfast Bar, Breakfast Nook, Ceiling Fan(s), Eat-in Kitchen, Entrance Foyer, Kitchen Island, Walk-In Closet(s)
- Flooring: Tile
- Number of fireplaces: 1
- Fireplace features: Wood Burning
Interior area
- Total structure area: 2,324
- Total interior livable area: 1,827 sqft
Property
Parking
- Total spaces: 1
- Parking features: Detached, Garage, Garage Door Opener
- Garage spaces: 1
Features
- Levels: One
- Stories: 1
- Patio & porch: Covered, Patio, Rear Porch, Screened
- Pool features: In Ground, Screen Enclosure
- Fencing: Back Yard,Privacy,Wood
- Has view: Yes
- View description: Pool
Lot
- Size: 9,583 Square Feet
- Dimensions: 100 x 96
- Features: Dead End Street
Details
- Additional structures: Shed(s)
- Parcel number: 523727000080
- Zoning description: Residential
Construction
Type & style
- Home type: SingleFamily
- Architectural style: Ranch
- Property subtype: Single Family Residence, Residential
Materials
- Block, Concrete
- Foundation: Slab
- Roof: Shingle
Condition
- Updated/Remodeled
- New construction: No
- Year built: 1960
Utilities & green energy
- Sewer: Public Sewer
- Water: Public
- Utilities for property: Cable Available, Electricity Connected, Sewer Connected, Water Connected
Community & HOA
Community
- Subdivision: Hanna
HOA
- Has HOA: No
Location
- Region: Holly Hill
Financial & listing details
- Price per square foot: $156/sqft
- Tax assessed value: $266,924
- Annual tax amount: $2,983
- Date on market: 6/4/2025
- Listing terms: Cash,Conventional,VA Loan
- Electric utility on property: Yes
- Road surface type: Paved
Price history
| Date | Event | Price |
|---|---|---|
| 7/22/2025 | Sold | $285,000-5%$156/sqft |
Source:  DBAMLS #1214140 Report a problem DBAMLS #1214140 Report a problem | ||
| 6/21/2025 | Pending sale | $299,900$164/sqft |
Source:  Stellar MLS #FC310245 Report a problem Stellar MLS #FC310245 Report a problem | ||
| 6/21/2025 | Contingent | $299,900$164/sqft |
Source: DBAMLS #1214140 Report a problem | ||
| 6/4/2025 | Listed for sale | $299,900+26.3%$164/sqft |
Source: DBAMLS #1214140 Report a problem | ||
| 5/7/2025 | Sold | $237,500-8.7%$130/sqft |
Source: DBAMLS #1211417 Report a problem | ||
| 5/7/2025 | Pending sale | $260,000$142/sqft |
Source: DBAMLS #1211417 Report a problem | ||
| 4/2/2025 | Contingent | $260,000$142/sqft |
Source: DBAMLS #1211417 Report a problem | ||
| 3/31/2025 | Listed for sale | $260,000+35.4%$142/sqft |
Source: DBAMLS #1211417 Report a problem | ||
| 6/27/2019 | Sold | $192,000+1.1%$105/sqft |
Source: Public Record Report a problem | ||
| 5/8/2019 | Listed for sale | $189,900$104/sqft |
Source: Geri Westfall Real Estate #1057297 Report a problem | ||
Public tax history
| Year | Property taxes | Tax assessment |
|---|---|---|
| 2025 | $3,069 +2.9% | $266,924 +30.6% |
| 2024 | $2,983 +1.6% | $204,384 +3% |
| 2023 | $2,936 +0.8% | $198,432 +3% |
| 2022 | $2,913 | $192,652 +3% |
| 2021 | -- | $187,041 +11.8% |
| 2020 | $3,412 | $167,306 +109.3% |
| 2019 | $3,412 +306.2% | $79,932 +1.9% |
| 2018 | $840 +13.8% | $78,442 +2.1% |
| 2017 | $738 | $76,829 +2.1% |
| 2016 | -- | $75,249 +0.7% |
| 2015 | -- | $74,726 +0.8% |
| 2014 | -- | $74,133 -2.2% |
| 2013 | -- | $75,796 -13.8% |
| 2012 | -- | $87,979 -4.4% |
| 2011 | -- | $91,996 -5.9% |
| 2010 | -- | $97,770 +2.7% |
| 2009 | -- | $95,200 +3.1% |
| 2007 | -- | $92,335 -0.5% |
| 2006 | -- | $92,785 +6.1% |
| 2005 | -- | $87,459 +3% |
| 2004 | -- | $84,912 +1.9% |
| 2003 | -- | $83,329 +26% |
| 2002 | -- | $66,159 +1.6% |
| 2001 | -- | $65,118 +3% |
| 2000 | -- | $63,222 |
Find assessor info on the county website
Neighborhood: 32117
Nearby homes
- $207,8003 bd1 ba1k sqft319 Scotland Dr, Holly Hill, FL 32117Off Market
- $290,0003 bd2 ba1.4k sqft323 Scotland Dr, Holly Hill, FL 32117For Sale
- $203,8003 bd1 ba1.4k sqft368 Dubs Dr, Holly Hill, FL 32117Off Market
- $215,0002 bd2 ba1.5k sqft318 Scotland Dr, Holly Hill, FL 32117Sold

- $284,4003 bd2 ba1.7k sqft378 Dubs Dr, Holly Hill, FL 32117Off Market
- $264,4003 bd2 ba1.9k sqft320 Scotland Dr, Holly Hill, FL 32117Off Market
- $222,9002 bd2 ba1.4k sqft358 Dubs Dr, Holly Hill, FL 32117Off Market
- $237,5002 bd2 ba1.4k sqft317 Scotland Dr, Holly Hill, FL 32117Off Market
Nearby schools
GreatSchools rating
- 2/10Holly Hill SchoolGrades: PK-5Distance: 1.5 mi
- 4/10Campbell Middle SchoolGrades: 6-8Distance: 2.5 mi
- 4/10Mainland High SchoolGrades: 9-12Distance: 2.1 mi
Get a cash offer in 3 minutes
Find out how much your home could sell for in as little as 3 minutes with a no-obligation cash offer.
Estimated market value
$282,900
Get a cash offer in 3 minutes
Find out how much your home could sell for in as little as 3 minutes with a no-obligation cash offer.
Estimated market value
$282,900
- Florida
- Volusia County
- Holly Hill
- 32117
- 321 Scotland Dr
Nearby cities
Nearby zip codes
Other Holly Hill Topics
