This brand new, custom built modern craftsman home is perfectly situated on a private, wooded lot just minutes from I-85, and it was specially designed to feel just as beautiful as it is functional. You’ll love the open floor plan, high-end LVP flooring, and quartz countertops, but it’s the custom touches that set this home apart. From the laundry chute (yes, really!) to the extra-large laundry room with custom tile and storage to die for, every inch was built with intention. The kitchen flows easily into the living and dining spaces, and the high-end appliance package is already in place. All three bedrooms are upstairs, including a spacious primary suite, and the floorplan feels light, airy, and easy to live in. There’s a classic craftsman rocking chair front porch, a big back deck for grilling, relaxing, and entertaining, and a level backyard that backs up to trees for privacy. Don’t miss the tall walk-in crawl space that adds extra storage and easy under the home maintenance. Sunset Summits is one of the area’s most loved neighborhoods. Cool off on these hot summer days at the pool, take an after dinner stroll down the neighborhood sidewalks, run wild on the larger, private lots and enjoy great location with easy access to Spartanburg, Greer, and Greenville. Schedule your private tour today!
Sold for $350,000
$350,000
321 Serendipity Ln, Spartanburg, SC 29301
3beds
1,932sqft
Single Family Residence, Residential
Built in 2025
0.25 Acres Lot
$362,500 Zestimate®
$181/sqft
$2,160 Estimated rent
Home value
$362,500
$344,000 - $381,000
$2,160/mo
Zestimate® history
Owner options
List your home for rent
$2,160/mo
Rent Zestimate®
Find your next renter with Zillow Rental Manager. Plus, with online applications, you can quickly screen prospective tenants – for free.
$2,160/mo
Rent Zestimate®
Refinance and save
$2,090/mo
Est. payment
Refinancing to a lower rate could help reduce your monthly payments and save thousands over the life of the loan.
$2,090/mo
Est. payment
Explore your selling options
Work with a Zillow partner agent
Leverage their expertise and Zillow's premium Showcase listings to get your home seen by more buyers.
Get startedList with your own agent
Get your home in front of millions of buyers by listing it on Zillow.
Learn how to do itSell it yourself
Take full control of how buyers see your home on Zillow by listing For Sale by Owner (FSBO).
List your homeWhat's special
Private wooded lotHigh-end appliance packageLarger private lotsCustom touchesOpen floor planQuartz countertopsHigh-end lvp flooring
Zillow last checked:
Listing updated:
Listed by:
Stephanie Lasitter 864-414-8873,
Chapter & Vine Realty,
Denise Diaz,
Chapter & Vine Realty
Bought with:
Medaya Shook
Realty One Group Freedom
Source: Greater Greenville AOR,MLS#: 1576921
Facts & features
Interior
Bedrooms & bathrooms
- Bedrooms: 3
- Bathrooms: 3
- Full bathrooms: 2
- 1/2 bathrooms: 1
Primary bedroom
- Area: 192
- Dimensions: 12 x 16
Bedroom 2
- Area: 143
- Dimensions: 13 x 11
Bedroom 3
- Area: 143
- Dimensions: 13 x 11
Primary bathroom
- Features: Shower Only, Walk-In Closet(s)
- Level: Second
Dining room
- Area: 98
- Dimensions: 14 x 7
Kitchen
- Area: 208
- Dimensions: 13 x 16
Living room
- Area: 255
- Dimensions: 17 x 15
Heating
- Forced Air, Natural Gas
Cooling
- Central Air, Electric
Appliances
- Included: Dishwasher, Disposal, Free-Standing Gas Range, Gas Oven, Microwave, Gas Water Heater
- Laundry: 1st Floor, Walk-in, Electric Dryer Hookup, Washer Hookup
Features
- High Ceilings, Ceiling Smooth, Open Floorplan, Walk-In Closet(s), Countertops – Quartz, Pantry
- Flooring: Ceramic Tile, Luxury Vinyl
- Windows: Tilt Out Windows, Insulated Windows
- Basement: None
- Attic: Storage
- Has fireplace: No
- Fireplace features: None
Interior area
- Total structure area: 2,029
- Total interior livable area: 1,932 sqft
Property
Parking
- Total spaces: 2
- Parking features: Attached, Paved, Concrete
- Attached garage spaces: 2
- Has uncovered spaces: Yes
Features
- Levels: Two
- Stories: 2
- Patio & porch: Deck, Front Porch
Lot
- Size: 0.25 Acres
- Dimensions: 83 x 138 x 84 x 130
- Features: Wooded, 1/2 Acre or Less
- Topography: Level
Details
- Parcel number: 52700091.31
Construction
Type & style
- Home type: SingleFamily
- Architectural style: Craftsman
- Property subtype: Single Family Residence, Residential
Materials
- Hardboard Siding
- Foundation: Crawl Space
- Roof: Architectural
Condition
- New Construction
- New construction: Yes
- Year built: 2025
Details
- Builder name: Barksdale & Beckwith
Utilities & green energy
- Sewer: Public Sewer
- Water: Public
Community & HOA
Community
- Features: Common Areas, Street Lights, Pool, Sidewalks
- Security: Smoke Detector(s)
- Subdivision: Sunset Summits
HOA
- Has HOA: Yes
- Services included: Pool, Recreation Facilities, Street Lights, Parking
Location
- Region: Spartanburg
Financial & listing details
- Price per square foot: $181/sqft
- Tax assessed value: $48,000
- Date on market: 12/11/2025
Price history
| Date | Event | Price |
|---|---|---|
| 5/12/2026 | Sold | $350,000-4.1%$181/sqft |
Source:  Greater Greenville AOR #1576921 Report a problem Greater Greenville AOR #1576921 Report a problem | ||
| 4/12/2026 | Contingent | $365,000$189/sqft |
Source: Greater Greenville AOR #1576921 Report a problem | ||
| 1/9/2026 | Price change | $365,000-2.4%$189/sqft |
Source: Greater Greenville AOR #1576921 Report a problem | ||
| 12/11/2025 | Listed for sale | $374,000$194/sqft |
Source: Greater Greenville AOR #1576921 Report a problem | ||
| 12/3/2025 | Listing removed | $374,000$194/sqft |
Source: Greater Greenville AOR #1570327 Report a problem | ||
| 10/27/2025 | Price change | $374,000-6.3%$194/sqft |
Source: Greater Greenville AOR #1570327 Report a problem | ||
| 9/24/2025 | Price change | $399,000-8.3%$207/sqft |
Source: Greater Greenville AOR #1570327 Report a problem | ||
| 6/25/2025 | Listed for sale | $435,000$225/sqft |
Source: Greater Greenville AOR #1561456 Report a problem | ||
Public tax history
| Year | Property taxes | Tax assessment |
|---|---|---|
| 2025 | -- | $2,880 +4263.6% |
| 2024 | $25 -0.1% | $66 |
| 2023 | $25 | $66 |
| 2022 | -- | $66 |
| 2021 | -- | $66 |
| 2020 | -- | $66 |
| 2019 | -- | $66 |
| 2018 | $25 | $66 |
| 2017 | $25 -1.2% | $66 |
| 2016 | $26 | $66 |
Find assessor info on the county website
Neighborhood: 29301
Nearby homes
- $479,5004 bd3 ba3.1k sqft325 Serendipity Ln, Spartanburg, SC 29301Off Market
- $48,000-- bd-- ba-- sqft317 Serendipity Ln, Spartanburg, SC 29301Off Market
- $508,6004 bd3 ba2.9k sqft329 Serendipity Ln, Spartanburg, SC 29301Off Market
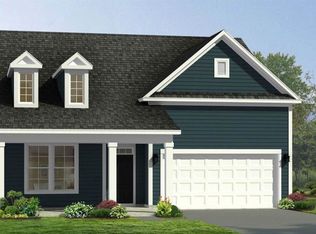
- $48,000-- bd-- ba-- sqft313 Serendipity Ln, Spartanburg, SC 29301Off Market
- $455,8003 bd3 ba2.3k sqft322 Serendipity Ln, Spartanburg, SC 29301Off Market
- $447,6005 bd3 ba2.6k sqft318 Serendipity Ln, Spartanburg, SC 29301Off Market
- $424,8003 bd4 ba2.5k sqft326 Serendipity Ln, Spartanburg, SC 29301Off Market
- $48,000-- bd-- ba-- sqft803 Cimmon Seed Rd, Spartanburg, SC 29301Off Market
Nearby schools
GreatSchools rating
- 7/10Berry Shoals Intermediate SchoolGrades: 5-6Distance: 0.5 mi
- 9/10Florence Chapel Middle SchoolGrades: 6-8Distance: 0.4 mi
- 6/10James Byrnes Freshman AcademyGrades: 9Distance: 4.2 mi
Schools provided by the listing agent
- Elementary: River Ridge
- Middle: Florence Chapel
- High: James F. Byrnes
Source: Greater Greenville AOR. This data may not be complete. We recommend contacting the local school district to confirm school assignments for this home.
Get a cash offer in 3 minutes
Find out how much your home could sell for in as little as 3 minutes with a no-obligation cash offer.
Estimated market value
$362,500
Get a cash offer in 3 minutes
Find out how much your home could sell for in as little as 3 minutes with a no-obligation cash offer.
Estimated market value
$362,500
- South Carolina
- Spartanburg County
- Spartanburg
- 29301
- 321 Serendipity Ln
Nearby cities
Nearby neighborhoods
Nearby zip codes
Other Spartanburg Topics
