LOCATION! LOCATION! LOCATION! Located in a highly desirable GATED community in the heart of Nipper’s Corner, this gorgeous 3-bedroom, 2.5-bath END UNIT townhome w/ 2 CAR garage offers the perfect blend of comfort, convenience, and natural light throughout. The spacious MAIN-LEVEL PRIMARY SUITE, oversized rooms, and abundant windows create a bright and inviting atmosphere. Enjoy a private balcony off the living room, front and rear entry access, and approximately 700 sq ft of UNFINISHED BASEMENT space with endless potential. Roof replaced in 2020. Unbeatable location with easy access to I-65 — walk to Kroger, coffee shops, restaurants, and shopping. A rare opportunity in an amazing location — truly a must-see!
Closed
$525,000
321 Shady Creek Ln, Nashville, TN 37211
3beds
2,156sqft
Townhouse, Residential, Condominium
Built in 2005
1,742 Square Feet Lot
$524,000 Zestimate®
$244/sqft
$2,341 Estimated rent
Home value
$524,000
$498,000 - $550,000
$2,341/mo
Zestimate® history
Owner options
List your home for rent
$2,341/mo
Rent Zestimate®
Find your next renter with Zillow Rental Manager. Plus, with online applications, you can quickly screen prospective tenants – for free.
$2,341/mo
Rent Zestimate®
Refinance and save
$3,241/mo
Est. payment
Refinancing to a lower rate could help reduce your monthly payments and save thousands over the life of the loan.
$3,241/mo
Est. payment
Explore your selling options
Work with a Zillow partner agent
Leverage their expertise and Zillow's premium Showcase listings to get your home seen by more buyers.
Get startedList with your own agent
Get your home in front of millions of buyers by listing it on Zillow.
Learn how to do itSell it yourself
Take full control of how buyers see your home on Zillow by listing For Sale by Owner (FSBO).
List your homeWhat's special
Oversized roomsSpacious main-level primary suiteEnd unit townhomeBright and inviting atmosphereAbundant windows
Zillow last checked:
Listing updated:
Listed by:
Joy Shin 615-944-7196,
Realty One Group Music City
Bought with:
Monica Baker, 343929
Elam Real Estate
Source: RealTracs MLS as distributed by MLS GRID,MLS#: 3216089
Facts & features
Interior
Bedrooms & bathrooms
- Bedrooms: 3
- Bathrooms: 3
- Full bathrooms: 2
- 1/2 bathrooms: 1
- Main level bedrooms: 1
Bedroom 1
- Features: Suite
- Level: Suite
- Area: 608 Square Feet
- Dimensions: 38x16
Bedroom 2
- Features: Bath
- Level: Bath
- Area: 204 Square Feet
- Dimensions: 17x12
Bedroom 3
- Features: Extra Large Closet
- Level: Extra Large Closet
- Area: 182 Square Feet
- Dimensions: 14x13
Primary bathroom
- Features: Suite
- Level: Suite
Dining room
- Features: Formal
- Level: Formal
- Area: 140 Square Feet
- Dimensions: 14x10
Kitchen
- Features: Pantry
- Level: Pantry
- Area: 143 Square Feet
- Dimensions: 13x11
Living room
- Area: 468 Square Feet
- Dimensions: 26x18
Other
- Features: Utility Room
- Level: Utility Room
Recreation room
- Features: Second Floor
- Level: Second Floor
- Area: 270 Square Feet
- Dimensions: 18x15
Heating
- Central, Natural Gas
Cooling
- Ceiling Fan(s), Central Air, Electric
Appliances
- Included: Electric Oven, Electric Range, Dishwasher, Disposal, Dryer, Microwave, Refrigerator, Stainless Steel Appliance(s), Washer
- Laundry: Electric Dryer Hookup, Washer Hookup
Features
- Air Filter, Ceiling Fan(s), High Ceilings, Pantry, Walk-In Closet(s)
- Flooring: Bamboo, Carpet, Tile
- Basement: Full,Unfinished
- Number of fireplaces: 1
- Fireplace features: Living Room
- Common walls with other units/homes: End Unit
Interior area
- Total structure area: 2,156
- Total interior livable area: 2,156 sqft
- Finished area above ground: 2,156
Property
Parking
- Total spaces: 4
- Parking features: Garage Door Opener, Garage Faces Front, Driveway
- Attached garage spaces: 2
- Uncovered spaces: 2
Features
- Levels: Two
- Stories: 3
- Patio & porch: Deck
Lot
- Size: 1,742 Square Feet
Details
- Parcel number: 161130B32100CO
- Special conditions: Standard
- Other equipment: Air Purifier
Construction
Type & style
- Home type: Townhouse
- Property subtype: Townhouse, Residential, Condominium
- Attached to another structure: Yes
Materials
- Brick, Vinyl Siding
- Roof: Shingle
Condition
- New construction: No
- Year built: 2005
Utilities & green energy
- Sewer: Public Sewer
- Water: Public
- Utilities for property: Electricity Available, Natural Gas Available, Water Available, Underground Utilities
Community & HOA
Community
- Security: Security Gate, Smoke Detector(s)
- Subdivision: Creekside Of Brentwood
HOA
- Has HOA: Yes
- Amenities included: Gated, Underground Utilities
- Services included: Maintenance Grounds, Trash
- HOA fee: $140 monthly
Location
- Region: Nashville
Financial & listing details
- Price per square foot: $244/sqft
- Tax assessed value: $516,900
- Annual tax amount: $3,636
- Date on market: 6/26/2026
- Electric utility on property: Yes
Price history
| Date | Event | Price |
|---|---|---|
| 8/7/2026 | Sold | $525,000-2.1%$244/sqft |
Source:  RealTracs MLS as distributed by MLS GRID #3216089 Report a problem RealTracs MLS as distributed by MLS GRID #3216089 Report a problem | ||
| 7/9/2026 | Contingent | $536,000$249/sqft |
Source: RealTracs MLS as distributed by MLS GRID #3216089 Report a problem | ||
| 6/26/2026 | Listed for sale | $536,000$249/sqft |
Source: RealTracs MLS as distributed by MLS GRID #3216089 Report a problem | ||
| 6/8/2026 | Listing removed | $536,000$249/sqft |
Source: RealTracs MLS as distributed by MLS GRID #3216089 Report a problem | ||
| 5/19/2026 | Listed for sale | $536,000+44.9%$249/sqft |
Source: RealTracs MLS as distributed by MLS GRID #3216089 Report a problem | ||
| 12/14/2023 | Listing removed | -- |
Source: Zillow Rentals Report a problem | ||
| 11/18/2023 | Price change | $2,490-0.4%$1/sqft |
Source: Zillow Rentals Report a problem | ||
| 10/24/2023 | Price change | $2,500-3.8%$1/sqft |
Source: Zillow Rentals Report a problem | ||
| 10/5/2023 | Price change | $2,600-1.9%$1/sqft |
Source: Zillow Rentals Report a problem | ||
| 9/12/2023 | Price change | $2,650-1.9%$1/sqft |
Source: Zillow Rentals Report a problem | ||
| 8/9/2023 | Price change | $2,700-3.6%$1/sqft |
Source: Zillow Rentals Report a problem | ||
| 7/12/2023 | Listed for rent | $2,800+55.6%$1/sqft |
Source: Zillow Rentals Report a problem | ||
| 12/30/2020 | Sold | $370,000+2.8%$172/sqft |
Source: RealTracs MLS as distributed by MLS GRID #2206990 Report a problem | ||
| 11/18/2020 | Listed for sale | $359,900+24.5%$167/sqft |
Source: VILLAGE #2206990 Report a problem | ||
| 11/10/2016 | Sold | $289,000$134/sqft |
Source: Public Record Report a problem | ||
| 8/9/2014 | Listing removed | $1,800$1/sqft |
Source: Benchmark Realty LLC Report a problem | ||
| 7/5/2014 | Listed for rent | $1,800+12.5%$1/sqft |
Source: Benchmark Realty LLC Report a problem | ||
| 2/22/2012 | Listing removed | $1,600$1/sqft |
Source: Reliant Realty #1335315 Report a problem | ||
| 2/13/2012 | Price change | $1,600-17.9%$1/sqft |
Source: Reliant Realty #1335315 Report a problem | ||
| 2/2/2012 | Listed for rent | $1,950$1/sqft |
Source: Reliant Realty #1335315 Report a problem | ||
Public tax history
| Year | Property taxes | Tax assessment |
|---|---|---|
| 2025 | $3,636 +21.2% | $129,225 +40.2% |
| 2024 | $3,000 | $92,200 |
| 2023 | $3,000 | $92,200 |
| 2022 | $3,000 -1% | $92,200 |
| 2021 | $3,032 +3.9% | $92,200 +33.4% |
| 2020 | $2,917 +33.8% | $69,100 |
| 2019 | $2,180 | $69,100 |
| 2018 | $2,180 | $69,100 |
| 2017 | $2,180 | $69,100 +21.1% |
| 2016 | $2,180 | $57,075 |
| 2015 | -- | $57,075 |
| 2014 | $2,578 | $57,075 |
| 2013 | -- | $57,075 +3.2% |
| 2012 | -- | $55,325 |
| 2011 | -- | $55,325 |
| 2010 | -- | $55,325 |
| 2009 | -- | $55,325 -4.6% |
| 2008 | -- | $58,000 |
| 2007 | -- | $58,000 |
| 2006 | -- | -- |
Find assessor info on the county website
Neighborhood: 37211
Nearby homes
- $458,7003 bd2 ba1.8k sqft323 Shady Creek Ln, Nashville, TN 37211Off Market

- $504,1003 bd2 ba2.1k sqft319 Shady Creek Ln, Nashville, TN 37211Off Market
- $478,2003 bd2 ba1.7k sqft325 Shady Creek Ln, Nashville, TN 37211Off Market

- $499,7004 bd4 ba2.5k sqft317 Shady Creek Ln, Nashville, TN 37211Off Market
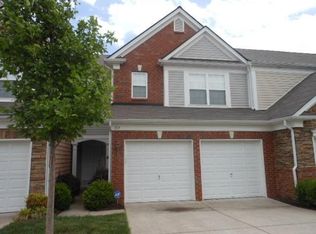
- $461,4003 bd2 ba1.9k sqft327 Shady Creek Ln, Nashville, TN 37211Off Market
- $412,0003 bd3 ba2.4k sqft315 Shady Creek Ln, Nashville, TN 37211Sold
- $478,0003 bd2 ba2.1k sqft329 Shady Creek Ln, Nashville, TN 37211Off Market
- $436,2003 bd3 ba1.9k sqft220 Brushy Creek Ln, Nashville, TN 37211Off Market
Nearby schools
GreatSchools rating
- 10/10Granbery Elementary SchoolGrades: K-5Distance: 0.8 mi
- 5/10William Henry Oliver Middle SchoolGrades: 6-8Distance: 2.3 mi
- 4/10John Overton High SchoolGrades: 9-12Distance: 3.2 mi
Schools provided by the listing agent
- Elementary: Granbery Elementary
- Middle: William Henry Oliver Middle
- High: John Overton Comp High School
Source: RealTracs MLS as distributed by MLS GRID. This data may not be complete. We recommend contacting the local school district to confirm school assignments for this home.
Get a cash offer in 3 minutes
Find out how much your home could sell for in as little as 3 minutes with a no-obligation cash offer.
Estimated market value
$524,000
Get a cash offer in 3 minutes
Find out how much your home could sell for in as little as 3 minutes with a no-obligation cash offer.
Estimated market value
$524,000
- Tennessee
- Davidson County
- Nashville
- 37211
- 321 Shady Creek Ln
Nearby cities
Nearby neighborhoods
Nearby zip codes
Other Nashville Topics
