Skip main navigation
For sale
  • Price cut: $9K (7/11)
    $289,000

    321 Shamrock Blvd, Venice, FL 34293

    2beds
    1,215sqft
    : 
    Loading
    Get pre-qualified
    Single Family Residence
    Built in 1962
    10,645 Square Feet Lot
    $-- Zestimate®
    $238/sqft
    $-- HOA

    What's special

    Double garageBeautiful trees in bloomWonderful established landscape
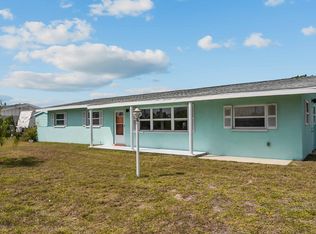
    BEAUTIFUL DIRECT VIEWS OF SHAMROCK LAKE - THIS PROPERTY GIVES YOU AN EXPANSIVE SCENIC LOCATION ON INTERSECTING CHAIN OF LAKES. FLORIDA CHARMER - ESTATE PROPERTY -FIRST TIME FOR SALE AND AVAILABLE IN OVER 33 YEARS! THE POTENTIAL IS HUGE! THE LOT HAS WONDERFUL ESTABLISHED LANDSCAPE AND BEAUTIFUL TREES IN BLOOM. Just under 1300 square feet, this is a 2 bedroom, 2 full bath home with a highly desired split bedroom plan. Some windows have been replaced - AC Replaced in 2019 - Re-pipe of H/C water Lines in 2012 - New Roof in 2024. Bring your desire to put the love back into this 60's charmer with original vintage tiled bathrooms and double garage! WOW - UNIQUE AND HARD TO FIND - NEIGHBORHOOD PERK - OPTIONAL MEMEBRSHIP TO VENICE GARDENS COMMUNITY CENTER WITH POOL AND PLAYGROUND. YEAR ROUND ACTIVITIES! JUST UP THE ROAD. READY FOR THE NEXT LUCKY OWNER. CALL NOW FOR A PRIVATE SHOWING.
    56 days
    |
    940
    |
    41
    |

    Likely to sell faster than

    Zillow last checked:

    Listing updated:

    Listed by:

    Judy Canero, LLC 941-915-4377,

    MICHAEL SAUNDERS & COMPANY 941-473-7750

    Source: Stellar MLS,MLS#: D6147531MLS LogoOriginating MLS: Englewood

    Loading...

      Facts & features

      Interior

      Bedrooms & bathrooms
      • Bedrooms: 2
      • Bathrooms: 2
      • Full bathrooms: 2
      Primary bedroom
      • Features: Ceiling Fan(s), Walk-In Closet(s)
      • Level: First
      • Area: 176 Square Feet
      • Dimensions: 16x11
      Bedroom 2
      • Features: Ceiling Fan(s), Built-in Closet
      • Level: First
      • Area: 143 Square Feet
      • Dimensions: 13x11
      Balcony porch lanai
      • Level: First
      • Area: 342 Square Feet
      • Dimensions: 18x19
      Dining room
      • Level: First
      • Area: 99 Square Feet
      • Dimensions: 9x11
      Kitchen
      • Level: First
      • Area: 65 Square Feet
      • Dimensions: 13x5
      Living room
      • Features: Ceiling Fan(s)
      • Level: First
      • Area: 285 Square Feet
      • Dimensions: 19x15
      Heating
      • Central
      Cooling
      • Central Air
      Appliances
      • Included: Oven, Cooktop, Dishwasher, Dryer, Electric Water Heater, Refrigerator, Washer
      • Laundry: In Garage
      Features
      • Ceiling Fan(s), Eating Space In Kitchen, L Dining, Split Bedroom, Walk-In Closet(s)
      • Flooring: Carpet, Ceramic Tile
      • Has fireplace: No
      Interior area
      • Total structure area: 1,943
      • Total interior livable area: 1,215 sqft
      Video & virtual tour

      Property

      Parking
      • Total spaces: 2
      • Parking features: Garage - Attached
      • Attached garage spaces: 2
      • Details: Garage Dimensions: 21x30
      Features
      • Levels: One
      • Stories: 1
      • Patio & porch: Rear Porch
      • Exterior features: Awning(s)
      • Has view: Yes
      • View description: Lake
      • Has water view: Yes
      • Water view: Lake
      • Waterfront features: Lake Front, Lake Privileges
      • Body of water: LAKE SHAMROCK
      Lot
      • Size: 10,645 Square Feet
      • Dimensions: 93 x 120
      • Residential vegetation: Trees/Landscaped
      Details
      • Parcel number: 0433090064
      • Zoning: RSF3
      • Special conditions: None

      Construction

      Type & style
      • Home type: SingleFamily
      • Architectural style: Florida
      • Property subtype: Single Family Residence
      Materials
      • Concrete, Stucco
      • Foundation: Slab
      • Roof: Shingle
      Condition
      • New construction: No
      • Year built: 1962

      Utilities & green energy

      • Sewer: Public Sewer
      • Water: Public
      • Utilities for property: Cable Available, Public, Sewer Connected

      Community & HOA

      Community
      • Pet fee: $0 monthly
      • Subdivision: VENICE GARDENS
      HOA
      • Has HOA: Yes
      Location
      • Region: Venice

      Financial & listing details

      • Price per square foot: $238/sqft
      • Tax assessed value: $245,600
      • Annual tax amount: $1,416
      • Date on market: 5/20/2026
      • Cumulative days on market: 56 days
      • Listing terms: Cash,Conventional
      • Ownership: Fee Simple
      • Total actual rent: 0
      • Road surface type: Asphalt, Concrete

        Estimated market value

        Not available

        Estimated sales range

        Not available

        Not available

        Price history

        DateEventPrice
        7/11/2026Price change$289,000-3%$238/sqft
        Source: Stellar MLS #D6147531 Report a problem
        5/20/2026Listed for sale$298,000$245/sqft
        Source: Stellar MLS #D6147531 Report a problem

        Public tax history

        YearProperty taxesTax assessment
        2025$1,416 +18%$111,923 +17.1%
        2024$1,200 +8%$95,552 +3%
        2023$1,111 -2.9%$92,769 -1.4%
        2022$1,144 +1%$94,067 +3%
        2021$1,133 +1.6%$91,327 +1.4%
        2020$1,115 +5.9%$90,066 +2.3%
        2019$1,053 $88,041 +1.9%
        2018$1,053 +4.6%$86,399 +2.1%
        2017$1,007 +0.2%$84,622 -23.6%
        2016$1,005 +1.3%$110,700 +9%
        2015$993 -0.7%$101,600 +26.3%
        2014$999 +0.5%$80,445
        2013$995 +2.7%$80,445 +1.7%
        2012$969 -5.2%$79,100 -5.7%
        2011$1,021 -13.4%$83,900 -10.8%
        2010$1,179 +9%$94,030 +2.7%
        2009$1,082 $91,558 +0.1%
        2008$1,082 -11.3%$91,467 +3%
        2007$1,219 $88,803 +2.5%
        2006-- $86,637 +3%
        2005-- $84,114 +3%
        2004$1,233 -0.4%$81,664 +1.9%
        2003$1,237 -1.2%$80,141 +2.4%
        2002$1,253 +7.2%$78,263 +2.8%
        2001$1,169 +4.1%$76,145 +3%
        2000$1,123 $73,927
        Find assessor info on the county website

        Monthly payment

        Est. payment

        Payment breakdown

        Explore the cost of this home by adjusting the details. Changes won't be saved.
        All calculations are estimates and provided by Zillow, Inc. for informational purposes only. Actual amounts may vary.
        HOA fees may include property taxes on listings classified as Co-Ops. Contact the listing agent and/or owner for fee details.
        Mortgage interest rates are dependent on a number of factors, including credit score, down payment, and repayment length. Interest rate data provided by Zillow Group Marketplace, Inc. as of 1/1/1970 from various mortgage lenders with which we have lead or other similar arrangements; the Estimated Payment is an average of those rates.
        See how much you could borrow to make a competitive offer.

        Climate risks

        Neighborhood: Venice Gardens

        Getting around

        44 / 100
        Car-Dependent
        19 / 100
        Minimal Transit
        55 / 100
        Bikeable

        Nearby schools

        GreatSchools rating
        Schools provided by the listing agent
        • Elementary: Venice Elementary
        • Middle: Venice Area Middle
        • High: Venice Senior High

        Source: Stellar MLS. This data may not be complete. We recommend contacting the local school district to confirm school assignments for this home.

        A local agent can set up tours, give advice and negotiate with sellers.

        A local lender can help you make sure your offer is ready when you are.

        Browse local experts

        Similar homes