The Seller is offering $12,000.00 incentive for the Buyer to use for help with a rate buy-down or towards closing cost! Say hello to the kind of home that checks all the boxes. Tucked away in the beautiful Lake Iris neighborhood, this gem is a move-in-ready 5-bedroom, 4-bathroom home that perfectly blends comfort, style, and convenience. It's recently been updated and feels brand new with light oak hardwoods throughout the main level, fresh interior paint, and modern lighting upgrades that give it that “just right” vibe. From the moment you step inside the 2-story foyer, you’re greeted by tons of natural light and a layout that just makes sense. The open-concept floor plan features a cozy sitting room and a bright, stylish kitchen with stainless steel appliances, plenty of cabinet space, and a sunny breakfast nook that’s perfect for your morning coffee or weekend pancakes. Upstairs? Total retreat vibes. The oversized primary suite has separate sitting area with a fireplace conveniently next to the spa-like bathroom and a walk-in closet with room. The secondary bedrooms are spacious too—perfect for guests, a growing crew, or that home office setup you’ve been wanting. Need storage? There’s even disappearing attic stairs for that. Outside, enjoy a flat backyard that feels like your own private escape. Whether you're grilling, chilling, or just enjoying the quiet, this space delivers. Bonus perks: exterior lighting that comes on at night, irrigation system to keep the front yard nice and green, and easy golf cart or walking access to the neighborhood pool, tennis courts, and lake views. Oh—and did we mention the location? Just off Hwy 42 with quick I-75 access, you’re close to everything but still get that peaceful, tucked-away feeling. This one isn’t just a house—it’s the whole lifestyle. Come see it before someone else claims it!
Closed
$468,300
321 Shannon Ct, McDonough, GA 30252
5beds
3,064sqft
Single Family Residence, Residential
Built in 2018
0.41 Acres Lot
$454,300 Zestimate®
$153/sqft
$3,185 Estimated rent
Home value
$454,300
Estimated sales range
Not available
$3,185/mo
Zestimate® history
Owner options
List your home for rent
$3,185/mo
Rent Zestimate®
Find your next renter with Zillow Rental Manager. Plus, with online applications, you can quickly screen prospective tenants – for free.
$3,185/mo
Rent Zestimate®
Refinance and save
$3,521/mo
Est. payment
Refinancing to a lower rate could help reduce your monthly payments and save thousands over the life of the loan.
$3,521/mo
Est. payment
Explore your selling options
Work with a Zillow partner agent
Leverage their expertise and Zillow's premium Showcase listings to get your home seen by more buyers.
Get startedList with your own agent
Get your home in front of millions of buyers by listing it on Zillow.
Learn how to do itSell it yourself
Take full control of how buyers see your home on Zillow by listing For Sale by Owner (FSBO).
List your homeWhat's special
Tons of natural lightFlat backyardLight oak hardwoodsOpen-concept floor planStainless steel appliancesSunny breakfast nookWalk-in closet
Zillow last checked:
Listing updated:
Listed by:
Curtis Russell,
Great Homes ATL, LLC 678-642-8400
Bought with:
Kenyattis Surratt, 443693
Keller Williams Realty West Atlanta
Source: FMLS GA,MLS#: 7581916
Facts & features
Interior
Bedrooms & bathrooms
- Bedrooms: 5
- Bathrooms: 4
- Full bathrooms: 4
- Main level bathrooms: 1
- Main level bedrooms: 1
Rooms
- Room types: Family Room, Living Room
Primary bedroom
- Features: Oversized Master, Sitting Room
- Level: Oversized Master, Sitting Room
Bedroom
- Features: Oversized Master, Sitting Room
Primary bathroom
- Features: Double Vanity, Separate Tub/Shower, Soaking Tub
Dining room
- Features: Separate Dining Room
Kitchen
- Features: Breakfast Bar, Cabinets Stain, Cabinets White, Eat-in Kitchen, Kitchen Island, Pantry, Stone Counters, View to Family Room
Heating
- Forced Air, Natural Gas, Zoned
Cooling
- Attic Fan, Ceiling Fan(s), Central Air, Zoned
Appliances
- Included: Dishwasher, Disposal, Gas Range, Gas Water Heater, Microwave
- Laundry: In Hall, Laundry Room, Upper Level
Features
- Coffered Ceiling(s), Crown Molding, Double Vanity, Entrance Foyer 2 Story, High Ceilings 9 ft Main, High Speed Internet, His and Hers Closets, Recessed Lighting, Walk-In Closet(s)
- Flooring: Carpet, Hardwood, Tile
- Windows: Insulated Windows, Shutters, Window Treatments
- Basement: None
- Attic: Pull Down Stairs
- Number of fireplaces: 1
- Fireplace features: Factory Built, Family Room, Gas Starter, Living Room
- Common walls with other units/homes: No Common Walls
Interior area
- Total structure area: 3,064
- Total interior livable area: 3,064 sqft
- Finished area above ground: 3,064
Property
Parking
- Total spaces: 2
- Parking features: Attached, Driveway, Garage, Garage Door Opener, Garage Faces Front, Level Driveway
- Attached garage spaces: 2
- Has uncovered spaces: Yes
Accessibility
- Accessibility features: None
Features
- Levels: Two
- Stories: 2
- Patio & porch: Covered, Front Porch
- Exterior features: Garden, Lighting, Rain Gutters, No Dock
- Pool features: None
- Spa features: None
- Fencing: Back Yard,Fenced,Privacy,Wood
- Has view: Yes
- View description: Neighborhood, Other
- Waterfront features: None
- Body of water: None
Lot
- Size: 0.41 Acres
- Features: Back Yard, Landscaped, Level, Sprinklers In Front, Other
Details
- Additional structures: None
- Parcel number: 110C01163000
- Other equipment: None
- Horse amenities: None
Construction
Type & style
- Home type: SingleFamily
- Architectural style: Craftsman
- Property subtype: Single Family Residence, Residential
Materials
- Brick Front, Cement Siding, HardiPlank Type
- Foundation: Slab
- Roof: Composition
Condition
- Resale
- New construction: No
- Year built: 2018
Utilities & green energy
- Electric: 110 Volts, 220 Volts in Laundry
- Sewer: Public Sewer
- Water: Public
- Utilities for property: Cable Available, Electricity Available, Natural Gas Available, Sewer Available, Underground Utilities, Water Available
Green energy
- Energy efficient items: None
- Energy generation: None
Community & HOA
Community
- Features: Clubhouse, Curbs, Homeowners Assoc, Lake, Near Shopping, Near Trails/Greenway, Pool
- Security: Carbon Monoxide Detector(s), Fire Alarm, Smoke Detector(s)
- Subdivision: Lake Iris
HOA
- Has HOA: Yes
- Services included: Swim, Tennis
- HOA fee: $575 annually
Location
- Region: Mcdonough
Financial & listing details
- Price per square foot: $153/sqft
- Tax assessed value: $444,000
- Annual tax amount: $5,525
- Date on market: 5/21/2025
- Cumulative days on market: 38 days
- Listing terms: Cash,Conventional,FHA,VA Loan
- Electric utility on property: Yes
- Road surface type: Asphalt, Concrete, Paved
Price history
| Date | Event | Price |
|---|---|---|
| 7/30/2025 | Sold | $468,300-4.3%$153/sqft |
Source:  FMLS GA #7581916 Report a problem FMLS GA #7581916 Report a problem | ||
| 7/7/2025 | Pending sale | $489,500$160/sqft |
Source: FMLS GA #7581916 Report a problem | ||
| 6/19/2025 | Price change | $489,500-0.1%$160/sqft |
Source:  GAMLS #10525028 Report a problem GAMLS #10525028 Report a problem | ||
| 5/21/2025 | Listed for sale | $489,900+7.7%$160/sqft |
Source: GAMLS #10525028 Report a problem | ||
| 12/19/2024 | Listing removed | $455,000$148/sqft |
Source: FMLS GA #7457191 Report a problem | ||
| 9/24/2024 | Listed for sale | $455,000+58.9%$148/sqft |
Source: GAMLS #10383714 Report a problem | ||
| 7/13/2018 | Sold | $286,335-2.5%$93/sqft |
Source:  FMLS GA #5950304 Report a problem FMLS GA #5950304 Report a problem | ||
| 5/24/2018 | Pending sale | $293,630$96/sqft |
Source: DR Horton Realty of Georgia Inc #5950304 Report a problem | ||
| 4/6/2018 | Price change | $293,630+0.7%$96/sqft |
Source: DR Horton Realty of Georgia Inc #5950304 Report a problem | ||
| 4/3/2018 | Price change | $291,5100%$95/sqft |
Source: DR Horton Realty of Georgia Inc #5950304 Report a problem | ||
| 3/10/2018 | Price change | $291,630+0%$95/sqft |
Source: D.R. Horton - Atlanta East Report a problem | ||
| 1/11/2018 | Listed for sale | $291,510$95/sqft |
Source: DR Horton Realty of Georgia Inc #5950304 Report a problem | ||
Public tax history
| Year | Property taxes | Tax assessment |
|---|---|---|
| 2025 | $5,627 +1.8% | $177,600 +3.6% |
| 2024 | $5,525 +12.1% | $171,400 +1% |
| 2023 | $4,928 -4.9% | $169,640 +6.7% |
| 2022 | $5,181 +17.6% | $159,000 +26% |
| 2021 | $4,406 +4.7% | $126,160 +7.1% |
| 2020 | $4,207 +3.6% | $117,760 +5.6% |
| 2019 | $4,061 +483% | $111,560 +564% |
| 2018 | $696 | $16,800 +6.3% |
| 2016 | -- | $15,800 |
Find assessor info on the county website
Neighborhood: 30252
Nearby homes
- $503,0005 bd4 ba-- sqft321 Shannon Ct LOT 29, McDonough, GA 30252Off Market
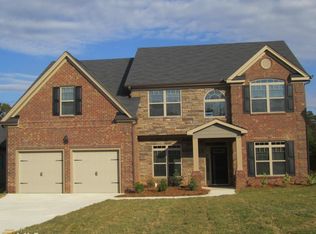
- $475,1005 bd4 ba3.6k sqft325 Shannon Ct, McDonough, GA 30252Off Market

- $489,0005 bd4 ba4.1k sqft313 Shannon Ct, McDonough, GA 30252Sold
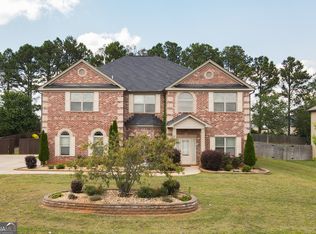
- $406,0005 bd3 ba3k sqft816 Graeme Dr, McDonough, GA 30252Off Market
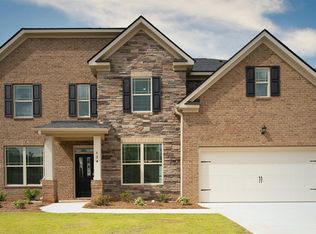
- $513,2005 bd3 ba4.3k sqft401 Mary Todd Pl, McDonough, GA 30252Off Market
- $430,3004 bd4 ba3.5k sqft329 Shannon Ct, McDonough, GA 30252Off Market
- $435,5004 bd3 ba3.4k sqft324 Shannon Ct, McDonough, GA 30252Off Market
- $489,0005 bd4 ba4.1k sqft812 Graeme Dr, McDonough, GA 30252Sold
Nearby schools
GreatSchools rating
- 3/10Tussahaw Elementary SchoolGrades: PK-5Distance: 1 mi
- 4/10Locust Grove Middle SchoolGrades: 6-8Distance: 5.3 mi
- 3/10Locust Grove High SchoolGrades: 9-12Distance: 5.2 mi
Schools provided by the listing agent
- Elementary: Tussahaw
- Middle: Locust Grove
- High: Locust Grove
Source: FMLS GA. This data may not be complete. We recommend contacting the local school district to confirm school assignments for this home.
Get a cash offer in 3 minutes
Find out how much your home could sell for in as little as 3 minutes with a no-obligation cash offer.
Estimated market value
$454,300
Get a cash offer in 3 minutes
Find out how much your home could sell for in as little as 3 minutes with a no-obligation cash offer.
Estimated market value
$454,300
- Georgia
- Henry County
- McDonough
- 30252
- 321 Shannon Ct
Nearby cities
Nearby zip codes
Other McDonough Topics
