Skip main navigation
Sold for $410,000
  • $410,000

    321 Shiloh Way, Mebane, NC 27302

    5beds
    2,704sqft
    Stick/Site Built, Residential, Single Family Residence
    Built in 2026
    0.17 Acres Lot
    $410,000 Zestimate®
    $--/sqft
    $2,462 Estimated rent

    Home value

    $410,000

    $332,000 - $504,000

    $2,462/mo

    Zestimate® history
    Loading
    Loading...

    Owner options

    List your home for rent

    $2,462/mo

    Rent Zestimate®

    Find your next renter with Zillow Rental Manager. Plus, with online applications, you can quickly screen prospective tenants – for free.

    Learn more

    $2,462/mo

    Rent Zestimate®

    Refinance and save

    $2,462/mo

    Est. payment

    Refinancing to a lower rate could help reduce your monthly payments and save thousands over the life of the loan.

    See today's rates

    $2,462/mo

    Est. payment

    Explore your selling options

    Work with a Zillow partner agent

    Leverage their expertise and Zillow's premium Showcase listings to get your home seen by more buyers.

    Get started

    List with your own agent

    Get your home in front of millions of buyers by listing it on Zillow.

    Learn how to do it

    Sell it yourself

    Take full control of how buyers see your home on Zillow by listing For Sale by Owner (FSBO).

    List your home

    What's special

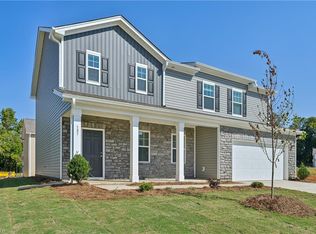
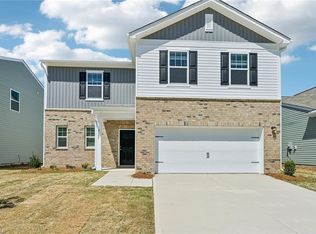
    Welcome to 321 Shiloh Way where Comfort Meets Style and Space. Step onto the inviting front porch and into a welcoming foyer that opens to a flex room, ideal for a home office, playroom, or formal sitting area. Continue into the heart of the home an expansive, open-concept kitchen, dining area, and family room. The kitchen featuring stainless steel appliances, and granite countertops. The two-car garage is also accessible from this level, with the staircase to the second floor located just off the family room. Upstairs, a generous loft area provides flexible living space for a media room, play area, or home gym. The primary suite includes a spacious walk-in closet and a serene primary bath, designed for relaxation. Three additional bedrooms, each with their own walk-in closets, share a centrally located full bath. A laundry room and linen closet complete the upper level for everyday convenience.

    Zillow last checked:

    Listing updated:

    Listed by:

    Alexis Burton 336-212-5301,

    Starlight Homes North Carolina,

    Antonio Morrow 984-833-8184,

    Starlight Homes North Carolina

    Bought with:

    NONUSER NONUSER

    nonmls

    Source: Triad MLS,MLS#: 1211413MLS LogoOriginating MLS: Greensboro

    Facts & features

    Interior

    Bedrooms & bathrooms
    • Bedrooms: 5
    • Bathrooms: 3
    • Full bathrooms: 3
    • Main level bathrooms: 1
    Primary bedroom
    • Level: Second
    Bedroom 2
    • Level: Second
    Bedroom 3
    • Level: Second
    Bedroom 4
    • Level: Second
    Bedroom 5
    • Level: Main
    Loft
    • Level: Second
    Heating
    • Multiple Systems, Electric
    Cooling
    • Zoned
    Appliances
    • Included: Dishwasher, Disposal, Tankless Water Heater
    • Laundry: Dryer Connection, Laundry Room, Washer Hookup
    Features
    • Kitchen Island, Pantry
    • Flooring: Carpet, Vinyl
    • Has basement: No
    • Attic: Access Only
    • Has fireplace: No
    Interior area
    • Total structure area: 2,704
    • Total interior livable area: 2,704 sqft
    • Finished area above ground: 2,704

    Property

    Parking
    • Total spaces: 2
    • Parking features: Driveway, Garage, Attached
    • Attached garage spaces: 2
    • Has uncovered spaces: Yes
    Features
    • Levels: Two
    • Stories: 2
    • Patio & porch: Porch
    • Exterior features: Lighting
    • Pool features: Community
    Lot
    • Size: 0.17 Acres
    • Features: City Lot
    Details
    • Parcel number: 181536
    • Zoning: 14
    • Special conditions: Owner Sale

    Construction

    Type & style
    • Home type: SingleFamily
    • Property subtype: Stick/Site Built, Residential, Single Family Residence
    Materials
    • Brick, Vinyl Siding
    • Foundation: Slab
    Condition
    • New Construction
    • New construction: Yes
    • Year built: 2026

    Utilities & green energy

    • Sewer: Public Sewer
    • Water: Public
    Green energy
    • Green verification: ENERGY STAR Certified Homes

    Community & neighborhood

    Security
    • Security features: Smoke Detector(s)
    Location
    • Region: Mebane
    • Subdivision: The Meadows

    HOA & financial

    HOA
    • Has HOA: Yes
    • HOA fee: $55 monthly

    Other

    Other facts
    • Listing agreement: Exclusive Right To Sell
    • Listing terms: Cash,Conventional,FHA,VA Loan

    Price history

    DateEventPrice
    4/30/2026Sold$410,000-2.4%
    Source: Triad MLS #1211413 Report a problem
    3/20/2026Pending sale$419,990$155/sqft
    Source: Doorify MLS #10143480 Report a problem
    3/5/2026Price change$419,990+2.2%$155/sqft
    Source: Doorify MLS #10143480 Report a problem
    3/1/2026Listed for sale$410,990$152/sqft
    Source: Doorify MLS #10143480 Report a problem
    2/17/2026Pending sale$410,990$152/sqft
    Source: Doorify MLS #10143480 Report a problem
    1/28/2026Listed for sale$410,990$152/sqft
    Source: Starlight Homes Report a problem

    Public tax history

    Tax history is unavailable.

    Neighborhood: 27302

    Nearby schools

    GreatSchools rating
    Schools provided by the listing agent
    • Elementary: South Mebane
    • Middle: Hawfields
    • High: Southeast

    Source: Triad MLS. This data may not be complete. We recommend contacting the local school district to confirm school assignments for this home.

    Get a cash offer in 3 minutes
    Find out how much your home could sell for in as little as 3 minutes with a no-obligation cash offer.
    Estimated market value
    $410,000
    Get a cash offer in 3 minutes
    Find out how much your home could sell for in as little as 3 minutes with a no-obligation cash offer.
    Estimated market value
    $410,000