Skip main navigation
Closed
  • $2,675,000

    321 Skyecroft Way, Waxhaw, NC 28173

    4beds
    6,866sqft
    Single Family Residence
    Built in 2023
    0.77 Acres Lot
    $2,656,700 Zestimate®
    $390/sqft
    $7,094 Estimated rent

    Home value

    $2,656,700

    $2.47M - $2.84M

    $7,094/mo

    Zestimate® history
    Loading
    Loading...

    Owner options

    List your home for rent

    $7,094/mo

    Rent Zestimate®

    Find your next renter with Zillow Rental Manager. Plus, with online applications, you can quickly screen prospective tenants – for free.

    Learn more

    $7,094/mo

    Rent Zestimate®

    Refinance and save

    $18,858/mo

    Est. payment

    Refinancing to a lower rate could help reduce your monthly payments and save thousands over the life of the loan.

    See today's rates

    $18,858/mo

    Est. payment

    Explore your selling options

    Work with a Zillow partner agent

    Leverage their expertise and Zillow's premium Showcase listings to get your home seen by more buyers.

    Get started

    List with your own agent

    Get your home in front of millions of buyers by listing it on Zillow.

    Learn how to do it

    Sell it yourself

    Take full control of how buyers see your home on Zillow by listing For Sale by Owner (FSBO).

    List your home

    What's special

    Water sheerRec roomCustom ceiling height cabinetryLarge bonus roomVaulted ceilingOutdoor terraceHome gym
    Beautiful newer construction home (built in 2023) in popular Skyecroft community located on very private lot with amazing finishes and upgrades. This home exudes classic elegance from the custom double doors to the tastefully designed ceiling details and moldings. Bright open floor plan features an amazing kitchen with 9 foot island with extra thick quartz tops, custom ceiling height cabinetry, 6 burner gas cooktop and Monogram double ovens with elegant French doors. Kitchen also includes a spacious scullery with sink, microwave and loads of additional cabinetry for storage. Up one half level, you will find a stunning private office with custom built in cabinetry, vaulted ceiling and great views of the outdoors. The second level features the primary suite with coffee bar + spa like primary bath and oversized walk in closet with well designed custom cabinets. 2nd floor also includes 3 additional secondary rooms, each with a walk in closet and attached full bath + a large bonus room. The best part of this amazing home is the lower level (not basement!) which is an entertainers dream! It includes a light and bright rec room that opens to the outdoor terrace and includes a beautiful custom bar with convenience fridge, sink and dishwasher that has a pass through window to the terrace. Lower level also includes a home gym! Perfect for your heavy equipment! Outside, take in the great North Carolina weather on the beautiful covered terrace which also features a gas fireplace. Or relax in the luxury salt water plunge pool with water sheer on the lower level or the expansive travertine patio. So many GREAT features in this beautiful home. One of the best floor plans you will ever see!

    Zillow last checked:

    Listing updated:

    Listing Provided by:

    Gina Lorenzo Gina.lorenzo@compass.com,

    COMPASS

    Bought with:

    Brian Rogers

    Redfin Corporation

    Source: Canopy MLS as distributed by MLS GRID,MLS#: 4298861MLS Logo

    Facts & features

    Interior

    Bedrooms & bathrooms
    • Bedrooms: 4
    • Bathrooms: 6
    • Full bathrooms: 4
    • 1/2 bathrooms: 2
    Primary bedroom
    • Level: Upper
    Bedroom s
    • Level: Upper
    Bedroom s
    • Level: Upper
    Bedroom s
    • Level: Upper
    Bathroom half
    • Level: Main
    Bathroom half
    • Level: Lower
    Bathroom full
    • Level: Upper
    Bathroom full
    • Level: Upper
    Bathroom full
    • Level: Upper
    Bathroom full
    • Level: Upper
    Bar entertainment
    • Level: Lower
    Dining room
    • Level: Main
    Exercise room
    • Level: Lower
    Great room
    • Level: Main
    Kitchen
    • Level: Main
    Laundry
    • Level: Main
    Media room
    • Level: Upper
    Recreation room
    • Level: Lower
    Study
    • Level: Upper
    Heating
    • Central, Natural Gas
    Cooling
    • Central Air
    Appliances
    • Included: Dishwasher, Double Oven, Exhaust Hood, Gas Cooktop, Microwave, Refrigerator, Tankless Water Heater, Wall Oven
    • Laundry: Laundry Closet, Laundry Room, Main Level, Sink, Upper Level
    Features
    • Built-in Features, Drop Zone, Kitchen Island, Open Floorplan, Pantry, Walk-In Closet(s), Walk-In Pantry, Wet Bar
    • Flooring: Carpet, Tile, Wood
    • Windows: Insulated Windows
    • Has basement: No
    • Fireplace features: Gas, Gas Log, Great Room, Outside
    Interior area
    • Total structure area: 6,866
    • Total interior livable area: 6,866 sqft
    • Finished area above ground: 6,866
    • Finished area below ground: 0

    Property

    Parking
    • Total spaces: 3
    • Parking features: Driveway, Attached Garage, Garage Faces Side, Garage on Main Level
    • Attached garage spaces: 3
    • Has uncovered spaces: Yes
    Features
    • Levels: Two
    • Stories: 2
    • Patio & porch: Covered, Patio, Rear Porch
    • Exterior features: Gas Grill, In-Ground Irrigation
    • Has private pool: Yes
    • Pool features: Fenced, Heated, In Ground, Outdoor Pool
    • Fencing: Back Yard,Fenced
    Lot
    • Size: 0.77 Acres
    • Features: Level, Private, Wooded
    Details
    • Parcel number: 06102309
    • Zoning: AJ0
    • Special conditions: Standard

    Construction

    Type & style
    • Home type: SingleFamily
    • Architectural style: Transitional
    • Property subtype: Single Family Residence
    Materials
    • Stucco, Stone
    • Foundation: Crawl Space
    Condition
    • New construction: No
    • Year built: 2023
    Details
    • Builder name: New Traditions

    Utilities & green energy

    • Sewer: County Sewer
    • Water: County Water

    Community & neighborhood

    Security
    • Security features: Security System
    Community
    • Community features: Clubhouse, Gated, Playground, Pond, Sidewalks, Street Lights, Tennis Court(s), Walking Trails
    Location
    • Region: Waxhaw
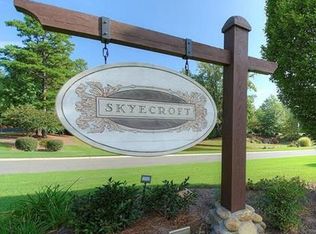
    • Subdivision: Skyecroft

    HOA & financial

    HOA
    • Has HOA: Yes
    • HOA fee: $3,497 annually
    • Association name: Greenway Realty Management
    • Association phone: 704-940-0847

    Other

    Other facts
    • Listing terms: Cash,Conventional
    • Road surface type: Concrete, Paved

    Price history

    DateEventPrice
    10/30/2025Sold$2,675,000$390/sqft
    Source: Canopy MLS as distributed by MLS GRID #4298861 Report a problem
    9/5/2025Listed for sale$2,675,000+970%$390/sqft
    Source: Canopy MLS as distributed by MLS GRID #4298861 Report a problem
    5/25/2022Sold$250,000+257.1%$36/sqft
    Source: Public Record Report a problem
    4/21/2017Sold$70,000-24.4%$10/sqft
    Source: Canopy MLS as distributed by MLS GRID #3254304 Report a problem
    2/9/2017Sold$92,533+584.7%$13/sqft
    Source: Public Record Report a problem
    8/6/2010Sold$13,514$2/sqft
    Source: Public Record Report a problem

    Public tax history

    YearProperty taxesTax assessment
    2025$10,056 +26.7%$2,164,500 +71.3%
    2024$7,935 +122.6%$1,263,900 +121.7%
    2023$3,565 +279%$570,000 +279%
    2022$941 +0.2%$150,400
    2021$939 -0.4%$150,400 +22.9%
    2020$943 +0.5%$122,400
    2019$938 $122,400
    2018$938 $122,400
    2017$938 -3.7%$122,400
    2016$974 $122,400
    2015$974 -45.5%$122,400 -52.9%
    2014$1,786 $260,000
    2013-- $260,000
    2011-- $260,000
    2010-- $260,000
    2009$1,779 $260,000
    2008$1,779 +88%$260,000 +100%
    2007$946 +11.6%$130,000
    2006$847 $130,000
    2005-- $130,000

    Find assessor info on the county website

    Neighborhood: 28173

    Nearby schools

    GreatSchools rating
    Schools provided by the listing agent
    • Elementary: Weddington
    • Middle: Weddington
    • High: Weddington

    Source: Canopy MLS as distributed by MLS GRID. This data may not be complete. We recommend contacting the local school district to confirm school assignments for this home.

    Get a cash offer in 3 minutes
    Find out how much your home could sell for in as little as 3 minutes with a no-obligation cash offer.
    Estimated market value
    $2,656,700
    Get a cash offer in 3 minutes
    Find out how much your home could sell for in as little as 3 minutes with a no-obligation cash offer.
    Estimated market value
    $2,656,700