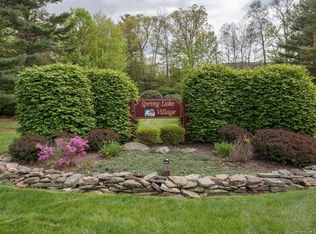
Active 55+ Resort Lifestyle at Spring Lake Village!This impeccably maintained, move-in-ready home with a detached garage welcomes you with beautiful stone walls, pristine landscaping, a FRESHLY painted exterior and an open, sun-filled floor plan. The bright interior features gleaming hardwood floors, an updated galley kitchen that is fully applianced. Just off the kitchen, you will enjoy a spacious dining room that will accomodate large furniture. Relax in the stunning living room, showcasing a dramatic vaulted ceiling with beams and sliding doors that open to a large private deck.Designed for optimal comfort and privacy, the main level hosts two cozy bedrooms with hardwood flooring, a beautifully remodeled full bath, and a convenient laundry area featuring a newer washer/dryer. The lower level has a lovely "bonus room" with separate heat and laminate wood flooring. Endless possibilities await in the massive, semi-finished lower level. Enjoy total peace of mind with solid, well maintained heating & cooling systems.Spring Lake Village is renowned for its gorgeous grounds and exceptional amenities, including a pool, pool house, tennis and bocce courts, community gardens, walking paths, and a scenic pond. All this is just minutes from Southington's vibrant Town Center-fabulous restaurants, shopping, and events on the Town Green await! Move in ready!
For sale
$269,900
321 Songbird Lane #321, Southington, CT 06489
2beds
1,212sqft
Condominium
Built in 1984
-- sqft lot
$-- Zestimate®
$223/sqft
$475/mo HOA
What's special
- 3 days |
- 385 |
- 10 |
Zillow last checked:
Listing updated:
Listed by:
Erin Mancino (860)637-1302,
Century 21 AllPoints Realty 860-621-8378
Source: Smart MLS,MLS#: 24199706
Facts & features
Interior
Bedrooms & bathrooms
- Bedrooms: 2
- Bathrooms: 1
- Full bathrooms: 1
Rooms
- Room types: Bonus Room
Primary bedroom
- Level: Main
Bedroom
- Features: Hardwood Floor
- Level: Main
Bathroom
- Level: Main
Dining room
- Features: Hardwood Floor
- Level: Main
Kitchen
- Features: Granite Counters, Galley
- Level: Main
Living room
- Features: Sliders, Hardwood Floor
- Level: Main
Heating
- Forced Air, Natural Gas
Cooling
- Ceiling Fan(s), Central Air
Appliances
- Included: Oven/Range, Microwave, Refrigerator, Dishwasher, Washer, Dryer, Gas Water Heater
- Laundry: Main Level
Features
- Open Floorplan
- Windows: Thermopane Windows
- Basement: Full,Partially Finished
- Attic: None
- Has fireplace: No
- Common walls with other units/homes: End Unit
Interior area
- Total structure area: 1,212
- Total interior livable area: 1,212 sqft
- Finished area above ground: 912
- Finished area below ground: 300
Property
Parking
- Total spaces: 2
- Parking features: Detached, Paved, Parking Lot, Garage Door Opener
- Garage spaces: 1
Features
- Stories: 1
- Patio & porch: Deck
- Exterior features: Sidewalk, Tennis Court(s), Rain Gutters, Garden
- Has private pool: Yes
- Pool features: In Ground
Lot
- Features: Level, Cul-De-Sac
Details
- Additional structures: Pool House
- Parcel number: 721215
- Zoning: R-20/2
Construction
Type & style
- Home type: Condo
- Architectural style: Ranch
- Property subtype: Condominium
- Attached to another structure: Yes
Materials
- Vinyl Siding
Condition
- New construction: No
- Year built: 1984
Details
- Builder model: Ranch
Utilities & green energy
- Sewer: Public Sewer
- Water: Public
- Utilities for property: Cable Available
Green energy
- Energy efficient items: Windows
Community & HOA
Community
- Features: Adult Community 55, Basketball Court, Bocci Court, Golf, Lake, Library, Medical Facilities, Tennis Court(s)
- Senior community: Yes
HOA
- Has HOA: Yes
- Amenities included: Bocci Court, Clubhouse, Gardening Area, Guest Parking, Pool, Tennis Court(s), Management
- Services included: Maintenance Grounds, Trash, Snow Removal, Water, Sewer, Pool Service, Road Maintenance
- HOA fee: $475 monthly
Location
- Region: Southington
Financial & listing details
- Price per square foot: $223/sqft
- Tax assessed value: $95,750
- Annual tax amount: $3,180
- Date on market: 8/18/2026
- Exclusions: N/A
Estimated market value
Not available
Estimated sales range
Not available
Not available
Price history
| Date | Event | Price |
|---|---|---|
| 8/21/2026 | Listed for sale | $269,900+70.9%$223/sqft |
Source:  Smart MLS #24199706 Report a problem Smart MLS #24199706 Report a problem | ||
| 3/25/2014 | Sold | $157,900$130/sqft |
Source: Smart MLS #G673810 Report a problem | ||
Public tax history
Tax history is unavailable.
Monthly payment
Est. payment
Payment breakdown
Explore the cost of this home by adjusting the details. Changes won't be saved.Climate risks
Neighborhood: 06489
Nearby schools
GreatSchools rating
- 7/10William H. Hatton Elementary SchoolGrades: K-5Distance: 0.4 mi
- 9/10Joseph A. Depaolo Middle SchoolGrades: 6-8Distance: 0.3 mi
- 6/10Southington High SchoolGrades: 9-12Distance: 0.7 mi
Schools provided by the listing agent
- High: Southington
Source: Smart MLS. This data may not be complete. We recommend contacting the local school district to confirm school assignments for this home.
- $265,4002 bd2 ba912 sqft322 Songbird Ln, Southington, CT 06489Off Market
- $271,2002 bd1 ba912 sqft334 Songbird Ln, Southington, CT 06489Off Market
- $274,0002 bd1 ba912 sqft332 Songbird Ln #332, Southington, CT 06489Sold

- $274,0002 bd1 ba912 sqft332 Songbird Ln, Southington, CT 06489Sold
- $343,6002 bd2 ba1.1k sqft431 Lakeview Dr, Southington, CT 06489Off Market
- $275,8002 bd1 ba912 sqft333 Songbird Ln, Southington, CT 06489Off Market
- $250,0002 bd2 ba1.1k sqft432 Lakeview Dr UNIT 432, Southington, CT 06489Sold
- $310,4002 bd2 ba1.1k sqft364 Lakeview Dr, Southington, CT 06489Off Market
A local agent can set up tours, give advice and negotiate with sellers.
Similar homes
- $263,0002 bd2 ba1k sqftWillows Common, Southington, CT 06489For Sale

 MLS ID #24199190, Maryann Stanley, Century 21 AllPoints Realty. Smart MLS
 - $330,0002 bd2 ba1.3k sqftSpring Lake Village, Southington, CT 06489For Sale
 MLS ID #24198897, Steven T. Koleno, Beycome of Connecticut. Smart MLS
 - $248,0002 bd2 ba1.2k sqftSpring Lake Village, Southington, CT 06489For Sale
 MLS ID #24186630, Sandra Liquindoli, Realty 3 CT. Smart MLS
 - $304,9002 bd2 ba1.5k sqftSpring Lake Village Iv, Southington, CT 06489For Sale
 MLS ID #24197425, Mary Ann Hebert, BHGRE Gaetano Marra Homes. Smart MLS
 - $--3 bd2 ba1.2k sqft156 Debbie Dr, Southington, CT 06489AuctionAuction.com 2
- $275,0002 bd2 ba1k sqftWillows Common, Southington, CT 06489For SaleMLS ID #24194351, Britany L. Goyen, BB Realty CT. Smart MLS
- $215,9002 bd2 ba1k sqftThe Meadows, Southington, CT 06489For SaleMLS ID #24197684, Tammy Schaller, William Raveis Real Estate. Smart MLS
- $253,9002 bd2 ba1.3k sqftForest Hill, Southington, CT 06489For SaleMLS ID #609976, Sales Representative. MHBO
- $389,9003 bd2 ba1.5k sqft57 Old Farms Road, Southington, CT 06489For SaleMLS ID #24198633, Lisa L. Novakowski, Better Living Realty, LLC. Smart MLS
- $249,9952 bd2 ba1.1k sqftCedar Springs, Southington, CT 06489For SaleMLS ID #597988, Sales Representative. MHBO
- $249,9952 bd2 ba1.1k sqftCedar Springs, Southington, CT 06489For SaleMLS ID #594756, Sales Representative. MHBO
- $254,9002 bd2 ba1k sqftCedarwood Hill Estates, Waterbury, CT 06705For SaleMLS ID #24199080, Heather Clinton, Berkshire Hathaway NE Prop.. Smart MLS
- $245,0002 bd2 ba1k sqftCountrywood Hills, Waterbury, CT 06705For SaleMLS ID #24200429, Tatyana Makarov, Century 21 AllPoints Realty. Smart MLS
- $300,0002 bd1 ba992 sqft141 Corrigan Avenue, Meriden, CT 06451For SaleMLS ID #24200620, Ari Lee, Sunbelt Sales & Development. Smart MLS
- $299,0003 bd1 ba988 sqft1945 West Street, Southington, CT 06489For SaleMLS ID #24191479, Norine Derocco, Century 21 AllPoints Realty. Smart MLS
- $349,0003 bd1 ba1.2k sqft224 West Center Street, Southington, CT 06489For SaleMLS ID #24196416, Angela Vassar, Better Living Realty, LLC. Smart MLS
- $--3 bd2 ba1.5k sqft34 Ebert Dr, Bristol, CT 06010AuctionAuction.com 2
- $194,0002 bd1 ba780 sqftSouthington Manor, Southington, CT 06489For SaleMLS ID #24191356, Tatyana Makarov, Century 21 AllPoints Realty. Smart MLS
- $320,0002 bd3 ba1.1k sqft15 Grant Avenue, Plainville, CT 06062For SaleMLS ID #24200296, Lisa DeMartin, Coldwell Banker Realty. Smart MLS
- $179,9952 bd1 ba840 sqftThree Gardens, Southington, CT 06489For SaleMLS ID #600548, Sales Representative. MHBO
