Welcome home to 321 Southdale! This charming 3 bedroom, 1.5 bathroom home has been updated from top to bottom and is completely move-in ready. Recent improvements include fresh paint, updated light fixtures, brand-new carpet, and low-maintenance vinyl flooring throughout. Both bathrooms feature contemporary updates. Major mechanicals and structural peace of mind include a brand-new roof replaced within the last year and a full basement sealed with DryLok. Located in the Washington Local School District. Schedule your private tour today!
For sale
$164,900
321 Southdale Rd, Toledo, OH 43612
3beds
912sqft
:
Get pre-qualified$1,238/mo
Single Family Residence
Built in 1954
6,534 Square Feet Lot
$163,300 Zestimate®
$181/sqft
$-- HOA
What's special
- 16 days |
- 618 |
- 42 |
Zillow last checked:
Listing updated:
Listed by:
Isabella Heilner 419-386-6587,
Serenity Realty LLC
Source: NORIS,MLS#: 10011103
Facts & features
Interior
Bedrooms & bathrooms
- Bedrooms: 3
- Bathrooms: 2
- Full bathrooms: 1
- 1/2 bathrooms: 1
Bedroom 2
- Level: Main
- Dimensions: 11 x 9
Bedroom 3
- Level: Main
- Dimensions: 18 x 11
Other
- Level: Main
- Dimensions: 13 x 11
Dining room
- Level: Main
- Dimensions: 10 x 11
Kitchen
- Level: Main
- Dimensions: 12 x 11
Living room
- Level: Main
- Dimensions: 20 x 11
Heating
- Forced Air, Natural Gas
Cooling
- Central Air, HVAC SEER Rating, Wall Unit(s)
Appliances
- Laundry: In Basement
Features
- Ceiling Fan(s)
- Flooring: Carpet, Laminate
- Basement: Full,Partially Finished,Sump Pump
- Has fireplace: No
- Common walls with other units/homes: No Common Walls
Interior area
- Total structure area: 912
- Total interior livable area: 912 sqft
- Finished area below ground: 450
Video & virtual tour
Property
Parking
- Total spaces: 2.5
- Parking features: Detached Garage, Driveway
- Garage spaces: 2.5
- Has uncovered spaces: Yes
Features
- Levels: One
- Patio & porch: Front Porch
Lot
- Size: 6,534 Square Feet
- Dimensions: 54X124
Details
- Parcel number: 2272774
Construction
Type & style
- Home type: SingleFamily
- Architectural style: Traditional
- Property subtype: Single Family Residence
Materials
- Vinyl Siding
- Foundation: Block
- Roof: Shingle
Condition
- New construction: No
- Year built: 1954
Utilities & green energy
- Sewer: Public Sewer
- Water: Public
- Utilities for property: Electricity Connected, Natural Gas Connected, Sewer Connected
Community & HOA
Community
- Subdivision: Westview Park
HOA
- Has HOA: No
Location
- Region: Toledo
Financial & listing details
- Price per square foot: $181/sqft
- Date on market: 8/3/2026
- Listing terms: Cash,Conventional,FHA,VA Loan
- Electric utility on property: Yes
Estimated market value
$163,300
$155,000 - $171,000
$1,218/mo
Price history
| Date | Event | Price |
|---|---|---|
| 8/3/2026 | Listed for sale | $164,900+415.3%$181/sqft |
Source: NORIS #10011103 Report a problem | ||
| 7/31/2012 | Sold | $32,000$35/sqft |
Source: NORIS #5042503 Report a problem | ||
Public tax history
Tax history is unavailable.
Monthly payment
Est. payment
Payment breakdown
Explore the cost of this home by adjusting the details. Changes won't be saved.Climate risks
Neighborhood: North Towne
Nearby schools
GreatSchools rating
- 4/10Greenwood Elementary SchoolGrades: K-6Distance: 0.8 mi
- 3/10Whitmer High SchoolGrades: 8-12Distance: 3 mi
- 7/10Jefferson Junior High SchoolGrades: 7-8Distance: 3 mi
Schools provided by the listing agent
- Elementary: Greenwood
- High: Whitmer
Source: NORIS. This data may not be complete. We recommend contacting the local school district to confirm school assignments for this home.
- $138,6002 bd1 ba1.1k sqft321 Southdale Dr, Toledo, OH 43612Off Market
- $163,2003 bd1 ba1k sqft325 Southdale Dr, Toledo, OH 43612Off Market
- $148,6003 bd1 ba912 sqft315 Southdale Dr, Toledo, OH 43612Off Market
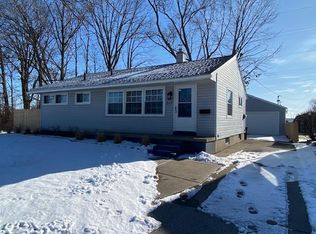
- $180,0003 bd2 ba1.3k sqft331 Southdale Dr, Toledo, OH 43612Sold
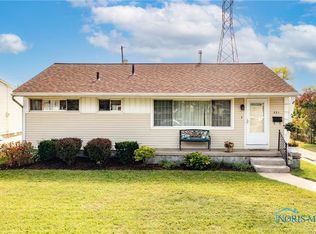
- $160,0002 bd2 ba1.3k sqft326 Southdale Dr, Toledo, OH 43612Sold
- $152,7003 bd1 ba912 sqft332 Southdale Dr, Toledo, OH 43612Off Market
- $135,0002 bd1 ba1.1k sqft337 Southdale Rd, Toledo, OH 43612Sold
- $135,0003 bd1 ba1k sqft337 Southdale Dr, Toledo, OH 43612Sold
A local agent can set up tours, give advice and negotiate with sellers.
A local lender can help you make sure your offer is ready when you are.
Similar homes
- $134,9003 bd1 ba792 sqft219 W Crawford Ave, Toledo, OH 43612For Sale
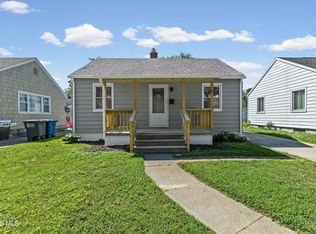 MLS ID #10011643, Daniel Novotny, The Danberry Co. NORIS
 - $199,9003 bd2 ba1.3k sqft6051 E Benalex Dr, Toledo, OH 43612For Sale
 MLS ID #10011523, Debbie Lin Katich, The Danberry Co. NORIS
 - $128,7283 bd1 ba875 sqft415 Mayfair Blvd, Toledo, OH 43612For Sale
 MLS ID #10011086, Eric Sidle, The Danberry Co. NORIS
 - $164,9003 bd2 ba1k sqft5235 303rd St, Toledo, OH 43611For Sale
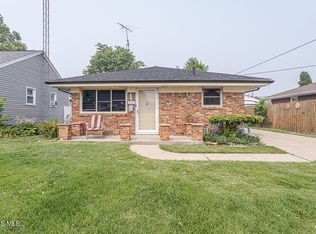 MLS ID #10009436, Keith M. Degnan, Key Realty. NORIS
 - $169,9003 bd1 ba1.2k sqft3517 Douglas Rd, Toledo, OH 43606For SaleMLS ID #10011590, Yahya Bdeiri, Serenity Realty LLC. NORIS
- $189,0003 bd1 ba1.1k sqft2628 124th St, Toledo, OH 43611For SaleMLS ID #10011771, Marcus Hammer, Key Realty LTD. NORIS
- $145,0003 bd1 ba1.2k sqft3814 Leybourn Ave, Toledo, OH 43612For SaleMLS ID #10010346, Alexandria Teets, Serenity Realty LLC. NORIS
- $159,9003 bd2 ba1.1k sqft362 Dulton Dr, Toledo, OH 43615For SaleMLS ID #10011598, Jeff T Kessler, EXP Realty, LLC. NORIS
- $195,0003 bd1 ba925 sqft2973 Elsie Ave, Toledo, OH 43613For SaleMLS ID #10011622, Kelly Creech, RE/MAX Preferred Associates. NORIS
- $159,9003 bd2 ba1.1k sqft29 Torrington Dr, Toledo, OH 43615For SaleMLS ID #10011429, Jim Trampevski, The Real T Company. NORIS
- $189,9003 bd2 ba1.3k sqft5428 Fenwick Dr, Toledo, OH 43623For SaleMLS ID #10011399, John Kurfess, RE/MAX Preferred Associates. NORIS
- $168,0003 bd1 ba1.2k sqft3439 Rushland Ave, Toledo, OH 43606For SaleMLS ID #10011067, Daniel Beirne, Opendoor Brokerage LLC. NORIS
- $179,9003 bd2 ba1.2k sqft5846 Burdette St, Toledo, OH 43613For SaleMLS ID #10009643, Dylan Thomas Berger, The Danberry Co. NORIS
- $119,9003 bd1 ba1.2k sqft3901 Burton Ave, Toledo, OH 43612For SaleMLS ID #10011560, Whitney Barlow, Serenity Realty LLC. NORIS
- $169,9003 bd1 ba1k sqft5426 W Alexis Rd, Sylvania, OH 43560For SaleMLS ID #10011329, Manny Evola, The Danberry Co. NORIS
- $185,0004 bd2 ba1.3k sqft3529 Willow Brook Ln, Toledo, OH 43611For SaleMLS ID #10011087, Tyler Tresize, Blacktree Realty LLC. NORIS
- $169,5003 bd1 ba960 sqft5430 Roan Rd, Sylvania, OH 43560For SaleMLS ID #10011109, Case McCarthy, HillMcCarthy Real Estate LLC. NORIS
- $149,9003 bd1 ba992 sqft736 N Byrne Rd, Toledo, OH 43607For SaleMLS ID #10009671, Peter Van Niel, Key Realty LTD. NORIS
- $169,9002 bd1 ba932 sqft3215 Ravenwood Blvd, Toledo, OH 43614For SaleMLS ID #10011185, Denise Reinhart, Key Realty LTD. NORIS
- $180,0003 bd1 ba1.3k sqft4837 Luann Ave, Toledo, OH 43623For SaleMLS ID #10008843, Elizabeth Sims, The Danberry Co. NORIS
