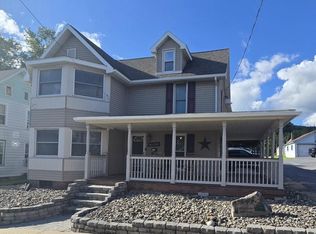
Uptown Jersey Shore! This charming 3 bedroom, 1.5 bath home has been lovingly cared for by the same owner for the past 37 years and it shows. This home offers spacious living areas, a large kitchen, and first floor laundry. Need more space? The finished attic and basement space provide flexibility for home office, hobby space, or playroom. Large shed and off-street parking in the back. Don't miss out on this move-in ready home!
Contingent
Price cut: $5K (8/11)
$229,000
321 Spruce St, Jersey Shore, PA 17740
3beds
2,280sqft
Single Family Residence
Built in 1901
10,454 Square Feet Lot
$222,200 Zestimate®
$100/sqft
$-- HOA
What's special
First floor laundryFinished atticLarge shedLarge kitchen
- 63 days
- 691
- 19
Zillow last checked:
Listing updated:
Listed by:
Lindsay Zimmerman,
CENTURY 21 1ST CHOICE REALTY 570-398-0690
Source: West Branch Valley AOR,MLS#: WB-104303
Facts & features
Interior
Bedrooms & bathrooms
- Bedrooms: 3
- Bathrooms: 2
- Full bathrooms: 1
- 1/2 bathrooms: 1
Bedroom 1
- Description: approx
- Level: Upper
- Area: 324
- Dimensions: 18 x 18
Bedroom 2
- Description: approx
- Level: Upper
- Area: 225
- Dimensions: 15 x 15
Bedroom 3
- Description: approx
- Level: Upper
- Area: 96
- Dimensions: 8 x 12
Bedroom 4
- Description: 3rd floor/attic
- Level: Upper
- Area: 120
- Dimensions: 8 x 15
Bathroom
- Level: Main
Bathroom
- Level: Upper
Family room
- Description: approx
- Level: Main
- Area: 195
- Dimensions: 15 x 13
Kitchen
- Description: approx
- Level: Main
- Area: 400
- Dimensions: 20 x 20
Laundry
- Description: approx
- Level: Main
- Area: 96
- Dimensions: 12 x 8
Living room
- Description: approx
- Level: Main
- Area: 195
- Dimensions: 15 x 13
Heating
- Oil, Hot Air
Cooling
- Central Air
Appliances
- Included: Electric, Dishwasher, Refrigerator, Range, Range Hood
- Laundry: Main Level
Features
- Flooring: Carpet W/W, Laminate, Vinyl
- Windows: New, See Remarks
- Basement: Partially Finished,Full
- Has fireplace: No
- Fireplace features: None
Interior area
- Total structure area: 2,280
- Total interior livable area: 2,280 sqft
- Finished area above ground: 1,720
- Finished area below ground: 560
Property
Parking
- Parking features: None, Gravel, Alley Access
Features
- Levels: Two
- Patio & porch: Porch
- Waterfront features: None
Lot
- Size: 10,454 Square Feet
- Features: Level
- Topography: Level
Details
- Additional structures: Shed(s)
- Parcel number: 22+,001.0-0245.00-000+
- Zoning: R1
Construction
Type & style
- Home type: SingleFamily
- Property subtype: Single Family Residence
Materials
- Frame, Vinyl Siding
- Foundation: Stone
- Roof: Shingle
Condition
- Year built: 1901
Utilities & green energy
- Electric: 200+ Amp Service
- Water: Public
Community & HOA
Community
- Subdivision: None
Location
- Region: Jersey Shore
Financial & listing details
- Price per square foot: $100/sqft
- Tax assessed value: $72,280
- Annual tax amount: $2,575
- Date on market: 7/4/2026
Estimated market value
$222,200
$211,000 - $233,000
$1,616/mo
Price history
| Date | Event | Price |
|---|---|---|
| 8/22/2026 | Contingent | $229,000$100/sqft |
Source: West Branch Valley AOR #WB-104303 Report a problem | ||
| 8/11/2026 | Price change | $229,000-2.1%$100/sqft |
Source: West Branch Valley AOR #WB-104303 Report a problem | ||
| 7/23/2026 | Price change | $234,000-2.5%$103/sqft |
Source: West Branch Valley AOR #WB-104303 Report a problem | ||
| 7/4/2026 | Listed for sale | $239,900+605.6%$105/sqft |
Source: West Branch Valley AOR #WB-104303 Report a problem | ||
| 8/1/1988 | Sold | $34,000$15/sqft |
Source: Agent Provided Report a problem | ||
Public tax history
| Year | Property taxes | Tax assessment |
|---|---|---|
| 2025 | $2,510 | $72,280 |
| 2024 | $2,510 +0.7% | $72,280 |
| 2023 | $2,491 | $72,280 |
| 2022 | $2,491 +0.9% | $72,280 |
| 2021 | $2,469 | $72,280 |
| 2020 | $2,469 +6% | $72,280 |
| 2018 | $2,328 +4.4% | $72,280 |
| 2017 | $2,231 +6.1% | $72,280 |
| 2016 | $2,102 | $72,280 |
| 2015 | $2,102 | $72,280 |
| 2014 | -- | $72,280 |
| 2013 | -- | $72,280 +0% |
| 2012 | -- | $72,278 |
| 2011 | -- | $72,278 |
| 2010 | -- | $72,278 |
| 2009 | -- | -- |
| 2008 | -- | $72,280 |
| 2007 | -- | $72,280 |
| 2006 | -- | $72,280 |
| 2005 | -- | $72,280 +48.6% |
| 2004 | -- | $48,638 |
| 2003 | -- | $48,638 |
| 2002 | -- | $48,638 |
| 2000 | -- | $48,638 |
Find assessor info on the county website
Monthly payment
Est. payment
Payment breakdown
Explore the cost of this home by adjusting the details. Changes won't be saved.Climate risks
Neighborhood: 17740


Similar homes
- $219,9004 bd2 ba1.9k sqft1126 Allegheny St, Jersey Shore, PA 17740For Sale
 MLS ID #WB-104498, Bob B Boob. West Branch Valley AOR
 - $239,9003 bd2 ba2.1k sqft152 Mount Pleasant Ave, Jersey Shore, PA 17740For Sale
 MLS ID #WB-104592, Bob B Boob. West Branch Valley AOR
 - $229,9003 bd2 ba1.6k sqft208 Calvert St, Jersey Shore, PA 17740For Sale
 MLS ID #WB-104098, Bob B Boob. West Branch Valley AOR
 - $309,9005 bd2 ba2.1k sqft414 High St, Jersey Shore, PA 17740For Sale
 MLS ID #WB-104721, Bob B Boob. West Branch Valley AOR
 - $226,0003 bd1 ba2.1k sqft1228 Park Ave, Lock Haven, PA 17745For Sale
 MLS ID #PACL2025616, Peny Showan, Fish Real Estate, Inc.. Bright MLS
