A fantastic investment opportunity — perfect for generating rental income or as a home away from home for your university/college-bound student. This stylish one-bedroom plus den unit is ideally located within walking distance to Wilfrid Laurier University, the University of Waterloo, and Conestoga College. The spacious den comfortably fits a bed, offering extra flexibility for guests or study space. Enjoy the convenience of in-suite laundry, fresh paint throughout, and a bright, move-in-ready interior. The building features secure keyless entry and a fitness center on the lower level. With shopping, restaurants, and entertainment just steps away, this location truly has it all!
Sold for $265,000
C$265,000
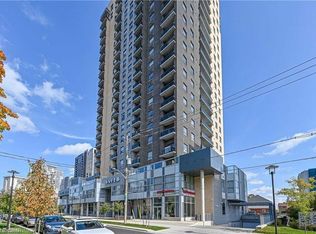
321 Spruce St S #207, Waterloo, ON N2L 0G4
1beds
601sqft
Condo/Apt Unit, Residential, Condominium
Built in 2017
-- sqft lot
$-- Zestimate®
C$441/sqft
C$1,949 Estimated rent
Home value
Not available
Estimated sales range
Not available
Not available
Owner options
List your home for rent
C$1,949/mo
Rent Zestimate®
Find your next renter with Zillow Rental Manager. Plus, with online applications, you can quickly screen prospective tenants – for free.
C$1,949/mo
Rent Zestimate®
Refinance and save
C$1,606/mo
Est. payment
Refinancing to a lower rate could help reduce your monthly payments and save thousands over the life of the loan.
C$1,606/mo
Est. payment
Explore your selling options
Work with a Zillow partner agent
Leverage their expertise and Zillow's premium Showcase listings to get your home seen by more buyers.
Get startedList with your own agent
Get your home in front of millions of buyers by listing it on Zillow.
Learn how to do itSell it yourself
Take full control of how buyers see your home on Zillow by listing For Sale by Owner (FSBO).
List your homeWhat's special
In-suite laundryFresh paint throughoutBright move-in-ready interiorSecure keyless entry
Zillow last checked:
Listing updated:
Listed by:
Shawn Ramautor, Salesperson,
ROYAL LEPAGE WOLLE REALTY,
Dave Ramautor, Salesperson,
Royal LePage Wolle Realty
Source: ITSO,MLS®#: 40783675Originating MLS®#: Cornerstone Association of REALTORS®
Facts & features
Interior
Bedrooms & bathrooms
- Bedrooms: 1
- Bathrooms: 1
- Full bathrooms: 1
- Main level bathrooms: 1
- Main level bedrooms: 1
Other
- Description: Large Master bedroom with bright big windows and big closet.
- Level: Main
Bathroom
- Description: Spacious bright 3 pc bathroom with ceramic shower stall and room for more shelves or cupboards
- Features: 3-Piece
- Level: Main
Den
- Description: This is the perfect room for so much, firstly a great 2nd bedroom, or a den, workout room, office.. you name it...
- Level: Main
Kitchen
- Description: Spacious Kitchen with stainless steel appliances, dishwasher, built in microwave, stove and fridge and extension of counter perfect for breakfast bar
- Level: Main
Living room
- Description: Large open concept and bright living room with patio doors
- Level: Main
Heating
- Electric Forced Air
Cooling
- Central Air
Appliances
- Included: Built-in Microwave, Dishwasher, Dryer, Refrigerator, Stove, Washer
- Laundry: In-Suite
Features
- Separate Heating Controls
- Windows: Window Coverings
- Basement: None
- Has fireplace: No
Interior area
- Total structure area: 601
- Total interior livable area: 601 sqft
- Finished area above ground: 601
Property
Parking
- Parking features: Asphalt, No Driveway Parking
Accessibility
- Accessibility features: Accessible Doors, Accessible Public Transit Nearby, Accessible Full Bath, Accessible Elevator Installed, Accessible Kitchen, Accessible Entrance, Neighborhood with Curb Ramps
Features
- Patio & porch: Juliette
- Exterior features: Private Entrance
- Has view: Yes
- View description: City
- Frontage type: South
Lot
- Features: Urban, City Lot, High Traffic Area, Highway Access, Library, Park, Public Transit, Regional Mall, Schools
- Topography: Flat
Details
- Parcel number: 236460022
- Zoning: RN-12
Construction
Type & style
- Home type: Condo
- Architectural style: 1 Storey/Apt
- Property subtype: Condo/Apt Unit, Residential, Condominium
- Attached to another structure: Yes
Materials
- Aluminum Siding, Brick, Concrete
- Roof: Flat
Condition
- 6-15 Years
- New construction: No
- Year built: 2017
Utilities & green energy
- Sewer: Sewer (Municipal)
- Water: Municipal
Community & HOA
Community
- Security: Smoke Detector, Carbon Monoxide Detector(s), Smoke Detector(s)
HOA
- Has HOA: Yes
- Amenities included: Elevator(s), Fitness Center, Party Room
- Services included: Association Fee, Insurance, Building Maintenance, C.A.M., Common Elements, Maintenance Grounds, Heat, Internet, Trash, Snow Removal, Windows, Building Insurance, Common Elements,
- HOA fee: C$486 monthly
Location
- Region: Waterloo
Financial & listing details
- Price per square foot: C$441/sqft
- Annual tax amount: C$3,427
- Date on market: 2/27/2026
- Inclusions: Built-in Microwave, Dishwasher, Dryer, Refrigerator, Smoke Detector, Stove, Washer, Window Coverings
Price history
| Date | Event | Price |
|---|---|---|
| 3/24/2026 | Sold | C$265,000C$441/sqft |
Source: ITSO #40783675 Report a problem | ||
Public tax history
Tax history is unavailable.
Neighborhood: N2L
Nearby homes
- C$--1 bd1 ba70 sqft22 Hickory St W #1, Waterloo, ON N2L3H9Off Market

- C$--1 bd1 ba-- sqft22 Hickory St W #4, Waterloo, ON N2L3H9Off Market
- C$--2 bd2 ba-- sqft318 Spruce St #807, Waterloo, ON N2L0E9Off Market
- C$--3 bd2 ba-- sqft8 Hickory St W #302, Waterloo, ON N2L3H6Off Market
- C$--3 bd2 ba1.3k sqft8 Hickory St W #204, Waterloo, ON N2L3H6Off Market
- C$--1 bd1 ba100 sqft308 Hawthorn St ROOM 4, Waterloo, ON N2L3N4Off Market
- C$--1 bd1 ba100 sqft308 Hawthorn St ROOM 3, Waterloo, ON N2L3N4Off Market
- C$--1 bd1 ba100 sqft308 Hawthorn St ROOM 1, Waterloo, ON N2L3N4Off Market
Nearby schools
GreatSchools rating
No schools nearby
We couldn't find any schools near this home.
Schools provided by the listing agent
- Elementary: Winston Churchillps, Macgregor Ps
- High: Waterloo Ci, Sir John A Macdonald
Source: ITSO. This data may not be complete. We recommend contacting the local school district to confirm school assignments for this home.
- Ontario
- Waterloo Regional Municipality
- Waterloo
- N2L 0G4
- 321 Spruce St S Unit 207
