Skip main navigation
Off market
Street View
  • $1,055,100

    321 Starglow Ln, Florence, MT 59833

    6beds
    4,246sqft
    SingleFamily
    Built in 2006
    2.72 Acres Lot
    $1,055,100 Zestimate®
    $248/sqft
    $3,580 Estimated rent

    Home value

    $1,055,100

    $971,000 - $1.15M

    $3,580/mo

    Zestimate® history
    Loading
    Loading...

    Owner options

    List your home for rent

    $3,580/mo

    Rent Zestimate®

    Find your next renter with Zillow Rental Manager. Plus, with online applications, you can quickly screen prospective tenants – for free.

    Learn more

    $3,580/mo

    Rent Zestimate®

    Refinance and save

    $4,927/mo

    Est. payment

    Refinancing to a lower rate could help reduce your monthly payments and save thousands over the life of the loan.

    See today's rates

    $4,927/mo

    Est. payment

    Explore your selling options

    Work with a Zillow partner agent

    Leverage their expertise and Zillow's premium Showcase listings to get your home seen by more buyers.

    Get started

    List with your own agent

    Get your home in front of millions of buyers by listing it on Zillow.

    Learn how to do it

    Sell it yourself

    Take full control of how buyers see your home on Zillow by listing For Sale by Owner (FSBO).

    List your home

    What's special

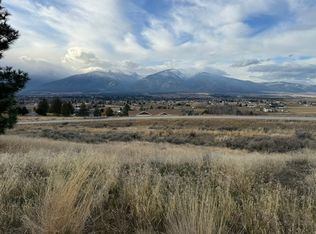
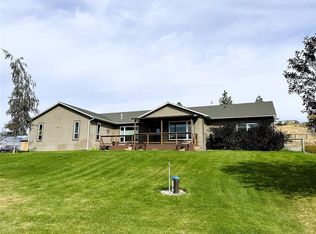
    This remarkable Alan Mascord designed home was built in 2006 and features amenities and upgrades galore. Paved roads lead to this home situated on 2.72 partially fenced private acres with sweeping views of the Bitterroot Mountains from the patio or two large composite decks. The interior features a warm decor with vaulted ceilings in the main great room and 9 foot ceilings throughout the rest of the home. The floor to ceiling rock fireplace is inviting as you gaze at the incredible views of mountains to the west. No expense was spared in shaping this home to be a showplace. Granite tops are featured in the numerous full baths and the chefs kitchen features large work areas, ample cabinetry and top of the line appliances. The floors are carpeted with ample use of tile throughout in addition to a beautiful oak floor in the dining area and a gorgeous slate entry. The master suite features it's own private deck with a romantic double sided fireplace, sunken jetted tub, double vanity, and a large glass block walk-in shower as well as an extra large walk-in closet. Two Rinnai tankless water heaters provide more than adequate hot water for endless showers in this home. The engineered Lenox heat system features a three zone environmental control system and yes there is air conditioning for those hot summer days. The patio is wired for a hot tub and the water softener is owned and included in the sale of the home. There is also the convenience of a central vacuum system and a central smart panel for all your electronic needs. This home has an inviting lower level with a wired theater room, wet bar with a granite top and is also framed and plumbed for another gas fireplace should the new owners wish to have one installed. Storage is everywhere in this home, both finished and unfinished and the three car garage is sheetrocked with two openers and includes a wash basin and access to the back yard. The well log shows 6 GPM with a 2400 gallon cistern for storage and backup. All in all, this home is perfect for the discerning buyer looking for a fabulous value in todays market. Please call John Herring at 406-544-1742 for a private showing or for more information

    This property is off market, which means it's not currently listed for sale or rent on Zillow. This may be different from what's available on other websites or public sources.
    Facts & features

    Interior

    Bedrooms & bathrooms
    • Bedrooms: 6
    • Bathrooms: 5
    • Full bathrooms: 2
    • 3/4 bathrooms: 3
    Heating
    • Forced air, Gas
    Cooling
    • Central
    Appliances
    • Included: Dishwasher, Dryer, Freezer, Garbage disposal, Microwave, Range / Oven, Refrigerator, Trash compactor, Washer
    Features
    • Flooring: Tile, Carpet, Hardwood, Slate
    • Basement: Finished
    • Has fireplace: Yes
    Interior area
    • Total interior livable area: 4,246 sqft

    Property

    Parking
    • Parking features: Garage - Attached
    Features
    • Exterior features: Stone, Composition
    • Has spa: Yes
    • Has view: Yes
    • View description: City, Mountain
    Lot
    • Size: 2.72 Acres
    Details
    • Parcel number: 13187008401140000

    Construction

    Type & style
    • Home type: SingleFamily
    • Architectural style: Conventional
    Materials
    • Frame
    • Foundation: Concrete
    • Roof: Shake / Shingle
    Condition
    • Year built: 2006

    Community & neighborhood

    Location
    • Region: Florence

    Price history

    DateEventPrice
    12/28/2012Sold--
    Source: MRMLS #20124062 Report a problem

    Public tax history

    YearProperty taxesTax assessment
    2025$5,285 +2.3%$1,037,800 +25.7%
    2024$5,165 +2.9%$825,300
    2023$5,018 +3.9%$825,300 +30.1%
    2022$4,830 -4.3%$634,300
    2021$5,047 +17.4%$634,300 +22.4%
    2020$4,298 +13.8%$518,300
    2019$3,776 +6.1%$518,300 +7.4%
    2018$3,559 +1.4%$482,700
    2017$3,511 +23.4%$482,700 +19.6%
    2016$2,845 +0.8%$403,700
    2015$2,821 -4.7%$403,700 +70.4%
    2014$2,960 +3%$236,857 +0.8%
    2013$2,874 +3.8%$234,871 +1.1%
    2012$2,769 $232,427
    2011-- --
    2010-- --
    2009-- --
    2008-- $216,208

    Find assessor info on the county website

    Neighborhood: 59833

    Nearby schools

    GreatSchools rating
    Schools provided by the listing agent
    • District: Florence

    Source: The MLS. This data may not be complete. We recommend contacting the local school district to confirm school assignments for this home.

    Get pre-qualified for a loan
    At Zillow Home Loans, we can pre-qualify you in as little as 5 minutes with no impact to your credit score.

    An equal housing lender. NMLS #10287.