PRESOLD. Two-Story Home with In-Law Suite & Custom ADU! Beautifully designed and thoughtfully appointed, this two-story home offers exceptional flexibility and comfort for multi-generational living. The attached in-law suite includes its own living room, eat-in kitchen, bedroom with ensuite bath, and private entrance. The main home features four bedrooms, including a spacious second-floor primary suite with private bath. The gourmet kitchen shines with granite countertops, stainless steel appliances, soft-close cabinetry, and a breakfast bar, all opening to a bright family room and a 12x24 rear patio—perfect for gatherings and outdoor dining.Additional highlights include LVP flooring throughout the first floor, in-law suite, and ADU, a formal dining room, and an office or flex space off the foyer.Out back, a custom-built 2-bedroom, 1-bath Accessory Dwelling Unit (ADU) adds even more living options—ideal for guests, extended family, or rental income potential. Both homes feature covered front porches that invite you to relax and enjoy the setting.
Sold for $864,970
$864,970
321 Stingy Ln Lot 2, South Mills, NC 27976
5beds
4,173sqft
Single Family Residence, Residential
Built in 2025
2.15 Acres Lot
$869,400 Zestimate®
$207/sqft
$5,648 Estimated rent
Home value
$869,400
Estimated sales range
Not available
$5,648/mo
Zestimate® history
Owner options
List your home for rent
$5,648/mo
Rent Zestimate®
Find your next renter with Zillow Rental Manager. Plus, with online applications, you can quickly screen prospective tenants – for free.
$5,648/mo
Rent Zestimate®
Refinance and save
$5,062/mo
Est. payment
Refinancing to a lower rate could help reduce your monthly payments and save thousands over the life of the loan.
$5,062/mo
Est. payment
Explore your selling options
Work with a Zillow partner agent
Leverage their expertise and Zillow's premium Showcase listings to get your home seen by more buyers.
Get startedList with your own agent
Get your home in front of millions of buyers by listing it on Zillow.
Learn how to do itSell it yourself
Take full control of how buyers see your home on Zillow by listing For Sale by Owner (FSBO).
List your homeWhat's special
Zillow last checked:
Listing updated:
Listed by:
Diana Brink 252-435-7346,
A Better Way Realty, Inc
Bought with:
Diana Brink, 261938
A Better Way Realty, Inc
Source: OBAR,MLS#: 130748
Facts & features
Interior
Bedrooms & bathrooms
- Bedrooms: 5
- Bathrooms: 4
- Full bathrooms: 3
- Partial bathrooms: 1
Rooms
- Room types: Breakfast Nook, Office
Heating
- Central, Electric, Heat Pump
Cooling
- Central Air
Appliances
- Included: 2nd Refrigerator, Dishwasher, Microwave, Refrigerator, Range/Oven
Features
- Pantry, Walk-In Closet(s), Entrance Foyer, In-Law Floorplan
- Flooring: Carpet
Interior area
- Total structure area: 4,173
- Total interior livable area: 4,173 sqft
Property
Parking
- Total spaces: 2
- Parking features: Off Street
- Attached garage spaces: 2
- Details: Garage: 2 Car, Attached
Features
- Waterfront features: None
Lot
- Size: 2.15 Acres
- Features: Level
Details
- Additional structures: Guest House
- Zoning: VL
Construction
Type & style
- Home type: SingleFamily
- Architectural style: Craftsman
- Property subtype: Single Family Residence, Residential
Materials
- Frame, Lap Siding, Vinyl
- Foundation: Slab
- Roof: Asphalt
Condition
- Year built: 2025
Utilities & green energy
- Sewer: Septic Tank
- Water: Well
Community & HOA
Community
- Subdivision: None
HOA
- Services included: None
Location
- Region: South Mills
Financial & listing details
- Price per square foot: $207/sqft
- Tax assessed value: $70,980
- Annual tax amount: $536
- Date on market: 10/12/2025
- Listing agreement: Exclusive Right To Sell
- Listing terms: Conventional
- Ownership: Owned 12 Months or less
- Road surface type: Paved
Price history
| Date | Event | Price |
|---|---|---|
| 10/10/2025 | Sold | $864,970$207/sqft |
Source:  OBAR #130748 Report a problem OBAR #130748 Report a problem | ||
Public tax history
Tax history is unavailable.
Neighborhood: 27976
Nearby homes
- $864,9705 bd4 ba4.1k sqft321 Stingy Ln, South Mills, NC 27976Sold
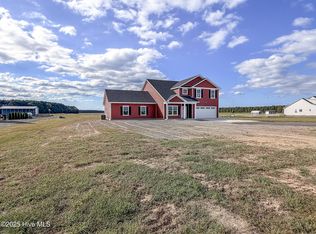
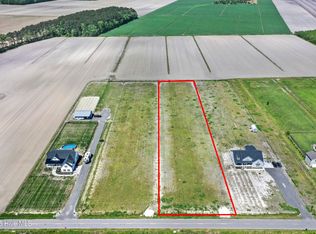
- $154,5002.15 Acres319 Stingy Ln, South Mills, NC 27976Sold
- $664,000-- bd2 ba2k sqft323 Stingy Ln, South Mills, NC 27976Off Market
- $667,500-- bd3 ba2.1k sqft317 Stingy Ln, South Mills, NC 27976Off Market
- $599,3004 bd3 ba2.1k sqft315 Stingy Ln, South Mills, NC 27976Off Market
- $569,600-- bd2 ba1.6k sqft313 Stingy Ln, South Mills, NC 27976Off Market
- $517,9004 bd3 ba2.1k sqft313 Stingy Ln, South Mills, NC 27976Off Market
- $634,6004 bd3 ba2.1k sqft311 Stingy Ln, South Mills, NC 27976Off Market
Nearby schools
GreatSchools rating
- NAGrandy PrimaryGrades: PK-2Distance: 12.1 mi
- 5/10Camden MiddleGrades: 6-8Distance: 10.6 mi
- 5/10Camden County High SchoolGrades: 9-12Distance: 12.7 mi


Get pre-qualified for a loan
At Zillow Home Loans, we can pre-qualify you in as little as 5 minutes with no impact to your credit score.An equal housing lender. NMLS #10287.
Sell for more on Zillow
Get a Zillow Showcase℠ listing at no additional cost and you could sell for .
$869,400
2% more
+$17,388
With Zillow Showcase(estimated)
$886,788
- North Carolina
- Camden County
- South Mills
- 27976
- 321 Stingy Ln Lot 2
Nearby cities
Nearby zip codes
Other South Mills Topics
