Skip main navigation
Sold
  • Price Unknown

    321 Stratton Dr, Eudora, KS 66025

    4beds
    2,597sqft
    Single Family Residence
    Built in 2005
    9,490 Square Feet Lot
    $441,200 Zestimate®
    $--/sqft
    $2,814 Estimated rent

    Home value

    $441,200

    $419,000 - $463,000

    $2,814/mo

    Zestimate® history
    Loading
    Loading...

    Owner options

    List your home for rent

    $2,814/mo

    Rent Zestimate®

    Find your next renter with Zillow Rental Manager. Plus, with online applications, you can quickly screen prospective tenants – for free.

    Learn more

    $2,814/mo

    Rent Zestimate®

    Refinance and save

    Refinancing to a lower rate could help reduce your monthly payments and save thousands over the life of the loan.

    See today's rates

    Explore your selling options

    Work with a Zillow partner agent

    Leverage their expertise and Zillow's premium Showcase listings to get your home seen by more buyers.

    Get started

    List with your own agent

    Get your home in front of millions of buyers by listing it on Zillow.

    Learn how to do it

    Sell it yourself

    Take full control of how buyers see your home on Zillow by listing For Sale by Owner (FSBO).

    List your home

    What's special

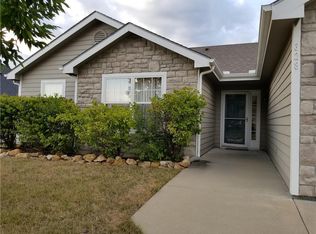
    Beautiful Ranch/ Reverse 1.5 Story in Coveted Shadow Ridge Boasts Rare 3 BR's on Main Level! Open Floor Plan With Myriad Upgrades! Viking 6-Burner Gas Stove w/Over-Sized Convection Oven w/GE Monogram Vented Hood & Elec. Food Warmer, Custom Cherry Finish Alderwood Cabinets w/Pull-Out Shelves & Rotating Corner Shelving, Silestone Countertops. Double Vanity & Jacuzzi Tub in Primary Bath. Fin Daylight LL w/ Huge Windows, 4th BR or Office, Full BA, Wet Bar & built In Shelves/ Cabinetry & Tons of Storage Too! Sonos Sound System in Great RM, Primary BR & Outdoor Deck (additional units can be added) Infonics Bacteriostatic Water Conditioner System, Sprinkler System, Covered Deck, Stamped Concrete Walkway Around House to Patio. 6 ft. Privacy Fence & Storage Shed. Close to Middle/ High Schools. ALSO - Million Dollar Sidewalk Going In Now at K-10 Bridge Interchange! Hurry to This Amazing Home!

    Zillow last checked:

    Listing updated:

    Listing Provided by:

    Alison Zimmerlin 913-206-1507,

    ReeceNichols - Leawood,

    Andrew Caldwell 913-787-2421,

    ReeceNichols - Leawood

    Bought with:

    Erin Maigaard, 00242107

    McGrew Real Estate Inc

    Source: Heartland MLS as distributed by MLS GRID,MLS#: 2496104MLS Logo

    Facts & features

    Interior

    Bedrooms & bathrooms
    • Bedrooms: 4
    • Bathrooms: 3
    • Full bathrooms: 3
    Primary bedroom
    • Features: All Carpet, Ceiling Fan(s), Walk-In Closet(s)
    • Level: First
    • Area: 224 Square Feet
    • Dimensions: 16 x 14
    Bedroom 2
    • Features: All Carpet
    • Level: First
    • Area: 169 Square Feet
    • Dimensions: 13 x 13
    Bedroom 3
    • Features: All Carpet
    • Level: First
    • Area: 168 Square Feet
    • Dimensions: 12 x 14
    Bedroom 4
    • Features: All Carpet, Walk-In Closet(s)
    • Level: Lower
    • Area: 315 Square Feet
    • Dimensions: 15 x 21
    Primary bathroom
    • Features: Ceramic Tiles, Double Vanity, Separate Shower And Tub
    • Level: First
    Bathroom 2
    • Features: Built-in Features, Ceramic Tiles, Shower Over Tub, Solid Surface Counter
    • Level: First
    Bathroom 3
    • Features: Ceramic Tiles, Shower Only, Solid Surface Counter
    • Level: Lower
    Dining room
    • Features: Wood Floor
    • Level: First
    • Area: 176 Square Feet
    • Dimensions: 8 x 22
    Family room
    • Features: All Carpet, Wet Bar
    • Level: Lower
    • Area: 465 Square Feet
    • Dimensions: 31 x 15
    Great room
    • Features: Ceiling Fan(s), Walk-In Closet(s)
    • Level: First
    • Area: 289 Square Feet
    • Dimensions: 17 x 17
    Kitchen
    • Features: Kitchen Island, Pantry, Wood Floor
    • Level: First
    • Area: 165 Square Feet
    • Dimensions: 15 x 11
    Heating
    • Natural Gas
    Cooling
    • Electric
    Appliances
    • Included: Dishwasher, Disposal, Exhaust Fan, Refrigerator, Gas Range, Stainless Steel Appliance(s), Water Purifier, Water Softener
    • Laundry: Main Level, Off The Kitchen
    Features
    • Ceiling Fan(s), Custom Cabinets, Kitchen Island, Pantry, Vaulted Ceiling(s), Walk-In Closet(s), Wet Bar
    • Flooring: Carpet, Wood
    • Doors: Storm Door(s)
    • Basement: Concrete,Daylight,Finished,Full
    • Number of fireplaces: 1
    • Fireplace features: Electric, Great Room, Wood Burning
    Interior area
    • Total structure area: 2,597
    • Total interior livable area: 2,597 sqft
    • Finished area above ground: 1,727
    • Finished area below ground: 870

    Property

    Parking
    • Total spaces: 2
    • Parking features: Attached, Garage Door Opener, Garage Faces Front
    • Attached garage spaces: 2
    Features
    • Patio & porch: Covered
    • Spa features: Bath
    • Fencing: Privacy
    Lot
    • Size: 9,490 sqft
    • Features: City Limits, Level
    Details
    • Additional structures: Shed(s)
    • Parcel number: E04014021

    Construction

    Type & style
    • Home type: SingleFamily
    • Architectural style: Traditional
    • Property subtype: Single Family Residence
    Materials
    • Stone Veneer, Wood Siding
    • Roof: Composition
    Condition
    • Year built: 2005

    Utilities & green energy

    • Sewer: Public Sewer
    • Water: Public

    Community & neighborhood

    Security
    • Security features: Smoke Detector(s)
    Location
    • Region: Eudora
    • Subdivision: Shadow Ridge

    Other

    Other facts
    • Listing terms: Cash,Conventional,FHA,VA Loan
    • Ownership: Private

    Price history

    DateEventPrice
    8/15/2024Sold--
    Source: Heartland MLS as distributed by MLS GRID #2496104 Report a problem
    7/15/2024Pending sale$400,000$154/sqft
    Source: Heartland MLS as distributed by MLS GRID #2496104 Report a problem
    7/12/2024Listed for sale$400,000+48.7%$154/sqft
    Source: Heartland MLS as distributed by MLS GRID #2496104 Report a problem
    4/27/2016Listing removed$269,000$104/sqft
    Source: Keller Williams - Olathe #139306 Report a problem
    4/1/2016Listed for sale$269,000$104/sqft
    Source: Keller Williams Diamond Part #1983489 Report a problem

    Public tax history

    YearProperty taxesTax assessment
    2024$6,573 +6.5%$43,735 +9.7%
    2023$6,174 +8.5%$39,860 +7.5%
    2022$5,690 +10.4%$37,088 +15.1%
    2021$5,152 +10%$32,212 +10.6%
    2019$4,683 +4.9%$29,118 +4.6%
    2018$4,463 +4.3%$27,842 +4.8%
    2017$4,278 +107.4%$26,565 +1.7%
    2016$2,063 -45.6%$26,116 +4.6%
    2015$3,792 $24,966 -0.5%
    2014$3,792 $25,104 +0.9%
    2013-- $24,886 -1%
    2012-- $25,128 -2.2%
    2011-- $25,703

    Find assessor info on the county website

    Neighborhood: 66025

    Nearby schools

    GreatSchools rating
    Schools provided by the listing agent
    • Elementary: Eudora
    • Middle: Eudora
    • High: Eudora

    Source: Heartland MLS as distributed by MLS GRID. This data may not be complete. We recommend contacting the local school district to confirm school assignments for this home.

    Get a cash offer in 3 minutes
    Find out how much your home could sell for in as little as 3 minutes with a no-obligation cash offer.
    Estimated market value
    $441,200
    Get a cash offer in 3 minutes
    Find out how much your home could sell for in as little as 3 minutes with a no-obligation cash offer.
    Estimated market value
    $441,200