Skip main navigation
Under contract-show
  • $525,000

    321 Sulphur Springs Rd, Asheville, NC 28806

    3beds
    1,607sqft
    : 
    $3,012/mo
    Get pre-qualified
    Single Family Residence
    Built in 1963
    0.23 Acres Lot
    $509,500 Zestimate®
    $327/sqft
    $-- HOA

    What's special

    Raised garden bedsClassic mid-century floor planPerennial herbs galoreTons of extra storage
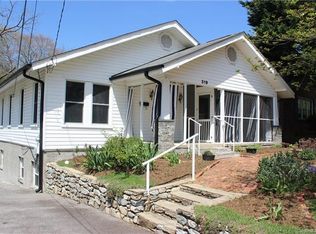
    Welcome home to this West Asheville urban oasis! One block away from Malvern Hills Park, Hominy Creek Greenway just around the corner, and a very short walk to coffee shops, restaurants, breweries, and other local establishments on Haywood Road. This home provides the comfort of a peaceful, friendly neighborhood, coupled with the vibrant energy of bustling West Asheville. Landscaping design has been carefully curated & thoughtfully maintained by the current owners, who have turned this 1/4 acre property into a true paradise. With raised garden beds, several varieties of edible berries, and perennial herbs galore, there is so much to explore and appreciate in the very usable yard space surrounding the home. Mature trees provide ample privacy from the road, and the expansive outdoor living areas in the back yard are perfect for hosting friends & neighbors. Classic mid-century floor plan with open concept kitchen/living area that flows really nicely from the front door to the back porch of the home. Southern orientation allows for plenty of natural light all year round, giving each room a warm bright feel. Partially-finished walkout basement provides additional room for a 2nd living area, playroom, studio, or home office. Not to mention a dedicated laundry room with built-in shelving, and tons of extra storage - often so hard to find in these cute West Asheville homes. Newer windows & added attic insulation keep utility bills surprisingly low, and whole-house water filtration system recently installed. Come experience a truly special property, just dripping with character, which truly reflects the care & intention that has been invested in it over the years. A wonderful place to land in a friendly welcoming neighborhood.
    32 days
    |
    438
    |
    33
    |

    Zillow last checked:

    Listing updated:

    Listed by:

    Alan Wray Alan@HeartwoodAVL.com,

    Heartwood Realty LLC

    Source: Canopy MLS as distributed by MLS GRID,MLS#: 4400730MLS Logo

      Facts & features

      Interior

      Bedrooms & bathrooms
      • Bedrooms: 3
      • Bathrooms: 2
      • Full bathrooms: 1
      • 1/2 bathrooms: 1
      • Main level bedrooms: 3
      Primary bedroom
      • Level: Main
      Bedroom s
      • Level: Main
      Bedroom s
      • Level: Main
      Bathroom full
      • Level: Main
      Bathroom half
      • Level: Main
      Bonus room
      • Level: Basement
      Dining area
      • Level: Main
      Kitchen
      • Level: Main
      Living room
      • Level: Main
      Heating
      • Central, Natural Gas
      Cooling
      • Central Air
      Appliances
      • Included: Dishwasher, Electric Oven, Gas Range, Microwave, Refrigerator
      • Laundry: In Basement, Laundry Room
      Features
      • Flooring: Concrete, Tile, Wood
      • Basement: Basement Shop,Daylight,Exterior Entry,Full,Storage Space
      Interior area
      • Total structure area: 1,052
      • Total interior livable area: 1,607 sqft
      • Finished area above ground: 1,052
      • Finished area below ground: 555

      Property

      Parking
      • Total spaces: 1
      • Parking features: Attached Carport, Driveway
      • Carport spaces: 1
      • Has uncovered spaces: Yes
      Features
      • Levels: One
      • Stories: 1
      • Patio & porch: Deck, Front Porch, Rear Porch
      • Exterior features: Fire Pit
      • Fencing: Back Yard
      Lot
      • Size: 0.23 Acres
      • Features: Corner Lot, Level, Private, Wooded
      Details
      • Parcel number: 962874430200000
      • Zoning: RM8
      • Special conditions: Standard

      Construction

      Type & style
      • Home type: SingleFamily
      • Architectural style: Ranch
      • Property subtype: Single Family Residence
      Materials
      • Stucco, Wood
      Condition
      • New construction: No
      • Year built: 1963

      Utilities & green energy

      • Sewer: Public Sewer
      • Water: City

      Community & HOA

      Community
      • Subdivision: Horney Heights
      Location
      • Region: Asheville
      • Elevation: 2000 Feet

      Financial & listing details

      • Price per square foot: $327/sqft
      • Tax assessed value: $396,600
      • Annual tax amount: $3,012
      • Date on market: 7/14/2026
      • Cumulative days on market: 32 days
      • Listing terms: Cash,Conventional,FHA,VA Loan
      • Road surface type: Concrete, Paved

        Estimated market value

        $509,500

        $484,000 - $535,000

        $2,501/mo

        Price history

        DateEventPrice
        7/14/2026Listed for sale$525,000+144.2%$327/sqft
        Source: Canopy MLS as distributed by MLS GRID #4400730 Report a problem
        2/13/2015Sold$215,000+95.5%$134/sqft
        Source: Public Record Report a problem
        5/8/2014Sold$110,000-26.2%$68/sqft
        Source: Public Record Report a problem
        3/29/2014Price change$149,000-2.6%$93/sqft
        Source: Property Management Of Asheville #556145 Report a problem
        2/28/2014Listed for sale$153,000+15%$95/sqft
        Source: Property Management Of Asheville #556145 Report a problem
        12/10/2011Listing removed$133,000$83/sqft
        Source: CENTURY 21 Mountain Lifestyles #491386 Report a problem
        10/1/2011Price change$133,000-7%$83/sqft
        Source: CENTURY 21 Mountain Lifestyles #491386 Report a problem
        8/14/2011Price change$143,000-4%$89/sqft
        Source: Mountain Lifestyles #491386 Report a problem
        7/21/2011Listed for sale$148,900+422.5%$93/sqft
        Source: CENTURY 21 Mountain Lifestyles LLC #491386 Report a problem
        11/3/2006Sold$28,500$18/sqft
        Source: Public Record Report a problem

        Public tax history

        YearProperty taxesTax assessment
        2025$3,012 +6.3%$274,200
        2024$2,833 +2.6%$274,200
        2023$2,762 +1%$274,200
        2022$2,734 $274,200
        2021$2,734 +13.1%$274,200 +22.3%
        2020$2,417 $224,200
        2019$2,417 $224,200
        2018$2,417 $224,200 +34.3%
        2017$2,417 -0.9%$167,000
        2016$2,439 +18.8%$167,000
        2015$2,052 +1.2%$167,000
        2014$2,027 $167,000
        2013-- $167,000 +10.6%
        2012-- $151,000
        2011-- $151,000
        2010-- $151,000
        2009-- $151,000
        2007-- $151,000
        2006-- $151,000 +50.5%
        2005-- $100,300
        2004-- $100,300
        2003-- $100,300
        2002-- $100,300 +26.5%
        2001-- $79,300
        Find assessor info on the county website

        Monthly payment

        Est. payment

        Payment breakdown

        Explore the cost of this home by adjusting the details. Changes won't be saved.
        All calculations are estimates and provided by Zillow, Inc. for informational purposes only. Actual amounts may vary.
        HOA fees may include property taxes on listings classified as Co-Ops. Contact the listing agent and/or owner for fee details.
        See how much you could borrow to make a competitive offer.

        Climate risks

        Neighborhood: 28806

        Getting around

        71 / 100
        Very Walkable
        29 / 100
        Some Transit
        44 / 100
        Somewhat Bikeable

        Nearby schools

        GreatSchools rating
        Schools provided by the listing agent
        • Elementary: Asheville City
        • Middle: Asheville
        • High: Asheville

        Source: Canopy MLS as distributed by MLS GRID. This data may not be complete. We recommend contacting the local school district to confirm school assignments for this home.

        A local agent can set up tours, give advice and negotiate with sellers.

        Browse local experts

        Similar homes