Skip main navigation
Off market
Street View
  • $489,900

    321 Summers Ln, White Stone, VA 22578

    2beds
    5.55Acres
    VacantLand
    Built in 1918
    5.55 Acres Lot
    $489,900 Zestimate®
    $373/sqft
    $1,302 Estimated rent

    Home value

    $489,900

    $363,000 - $627,000

    $1,302/mo

    Zestimate® history
    Loading
    Loading...

    Owner options

    List your home for rent

    $1,302/mo

    Rent Zestimate®

    Find your next renter with Zillow Rental Manager. Plus, with online applications, you can quickly screen prospective tenants – for free.

    Learn more

    $1,302/mo

    Rent Zestimate®

    Refinance and save

    $2,832/mo

    Est. payment

    Refinancing to a lower rate could help reduce your monthly payments and save thousands over the life of the loan.

    See today's rates

    $2,832/mo

    Est. payment

    Explore your selling options

    Work with a Zillow partner agent

    Leverage their expertise and Zillow's premium Showcase listings to get your home seen by more buyers.

    Get started

    List with your own agent

    Get your home in front of millions of buyers by listing it on Zillow.

    Learn how to do it

    Sell it yourself

    Take full control of how buyers see your home on Zillow by listing For Sale by Owner (FSBO).

    List your home

    What's special

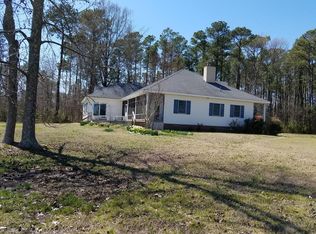
    The Perfect waterfront location! Water on all three sides! Sandy beaches! Private pier! Home has lots of charm, move-in ready! Lots of decking, lots of privacy, enjoy hot tub overlooking Oyster Creek and Rappahanock River! Approx 1700 feet of waterfront. Sale includes 2 lots, one house built on, one to build a house on (buyer to verify) Private location at the end of state paved road, but shopping, restaurants, close by!

    This property is off market, which means it's not currently listed for sale or rent on Zillow. This may be different from what's available on other websites or public sources.

    Facts & features

    Interior

    Bedrooms & bathrooms
    • Bedrooms: 2
    • Bathrooms: 2
    • Full bathrooms: 2
    Heating
    • Heat pump, Electric
    Cooling
    • Central
    Appliances
    • Included: Dishwasher, Microwave, Refrigerator
    • Laundry: Washer Hookup, Dryer Hookup
    Features
    • Ceiling Fan(s), Laminate Counters, Eat-in Kitchen, Formal Dining Room
    • Flooring: Tile, Linoleum / Vinyl
    • Windows: Window Treatments
    • Basement: Partially finished
    • Attic: Walk-up
    • Has fireplace: Yes
    • Fireplace features: Wood Burning
    Interior area
    • Structure area source: Per Tax
    • Total interior livable area: 1,312 sqft

    Property

    Parking
    • Total spaces: 1
    • Parking features: Garage - Attached
    • Details: On Street
    Features
    • Patio & porch: Deck, Front Porch, Rear Porch
    • Exterior features: Vinyl
    • Has view: Yes
    • View description: Water
    • Has water view: Yes
    • Water view: Water
    • Waterfront features: Navigable Water
    Lot
    • Size: 5.55 Acres
    • Features: Waterfront, Cul-de-Sac, Dead End Street, Cleared, Views
    • Residential vegetation: Cleared
    Details
    • Additional structures: Shed(s), Storage Shed Detached
    • Parcel number: 3694
    • Zoning description: R1

    Utilities & green energy

    • Sewer: Septic Tank

    Community & neighborhood

    Location
    • Region: White Stone

    Other

    Other facts
    • Flooring: Wood, Carpet, Tile, Vinyl
    • Roof: Metal
    • ViewYN: true
    • Sewer: Septic Tank
    • Heating: Forced Air, Heat Pump
    • Appliances: Dishwasher, Refrigerator, Gas Cooktop, Microwave
    • FireplaceYN: true
    • InteriorFeatures: Ceiling Fan(s), Laminate Counters, Eat-in Kitchen, Formal Dining Room
    • HorseYN: true
    • AssociationYN: 0
    • HeatingYN: true
    • PatioAndPorchFeatures: Deck, Front Porch, Rear Porch
    • CoolingYN: true
    • FireplaceFeatures: Wood Burning
    • RoomsTotal: 6
    • ExteriorFeatures: Dock
    • Furnished: Unfurnished
    • WaterfrontYN: true
    • ConstructionMaterials: Frame, Vinyl Siding, Aluminum Siding
    • LotFeatures: Waterfront, Cul-de-Sac, Dead End Street, Cleared, Views
    • ArchitecturalStyle: Farm House, 2-Story
    • Cooling: Central Air
    • View: Beach, Water
    • OtherParking: On Street
    • LivingAreaSource: per tax
    • Vegetation: Cleared
    • LaundryFeatures: Washer Hookup, Dryer Hookup
    • ParkingFeatures: On Street
    • CurrentUse: Single Family
    • WindowFeatures: Window Treatments
    • OtherStructures: Shed(s), Storage Shed Detached
    • ZoningDescription: R1
    • BuildingAreaSource: Per Tax
    • Attic: Walk-up
    • FarmLandAreaUnits: Acres
    • LotDimensionsSource: Per Tax
    • WaterfrontFeatures: Navigable Water
    • StructureType: Shed
    • MlsStatus: Active
    • TaxAnnualAmount: 1626.00

    Price history

    DateEventPrice
    3/10/2021Sold$415,000-6.7%$316/sqft
    Source: Chesapeake Bay & Rivers AOR #1939242 Report a problem
    1/19/2021Pending sale$445,000$339/sqft
    Source: Chesapeake Bay & Rivers AOR #1939242 Report a problem
    10/28/2020Price change$445,000-2.2%$339/sqft
    Source: Long & Foster Real Estate Inc. #10296100 Report a problem
    12/23/2019Listed for sale$455,000+28.2%$347/sqft
    Source: Long & Foster Real Estate-James River #1939242 Report a problem
    12/31/2014Sold$355,000$271/sqft
    Source: Chesapeake Bay & Rivers AOR #115344 Report a problem

    Public tax history

    YearProperty taxesTax assessment
    2024$3,004 +73.6%$546,100 +98.8%
    2023$1,731 $274,700
    2022$1,731 +0%$274,700 +0%
    2021$1,730 $274,600
    2020$1,730 +9.6%$274,600 +2.7%
    2018$1,578 $267,500
    2017-- $267,500
    2016-- $267,500 +0.9%
    2015-- $265,100
    2014-- --
    2013-- --
    2012-- --
    2010-- --

    Find assessor info on the county website

    Neighborhood: 22578

    Nearby schools

    GreatSchools rating
    Schools provided by the listing agent
    • Elementary: Lancaster
    • Middle: Lancaster
    • High: Lancaster

    Source: The MLS. This data may not be complete. We recommend contacting the local school district to confirm school assignments for this home.