Welcome to your dream home! This beautifully maintained 3-bedroom, 2-bathroom home offers the perfect blend of comfort, functionality, and style with NO HOA. Featuring a new roof and new siding installed in December 2025, this property provides peace of mind and great curb appeal from the moment you arrive. Step inside to a spacious living area, ideal for relaxing and entertaining. The well-appointed kitchen offers ample counter space and flows seamlessly into the sun-filled dining area, perfect for everyday meals and special gatherings. The primary bedroom includes a private en-suite bathroom, while the additional bedrooms offer flexible space for family, guests, or a home office. Outside, enjoy a quiet backyard retreat, ideal for gardening, play, or hosting get-togethers under the Stockbridge sun. Located in a welcoming neighborhood close to schools, parks, and shopping, this home delivers both comfort and convenience. Investor owned no seller's disclosures. Don't miss your chance to make this house your home schedule your showing today!
Active
$244,900
321 Summerwood Ln, Stockbridge, GA 30281
3beds
1,580sqft
Single Family Residence
Built in 1985
-- sqft lot
$242,100 Zestimate®
$155/sqft
$-- HOA
What's special
New roofGreat curb appealNew sidingSun-filled dining areaQuiet backyard retreatWell-appointed kitchenAmple counter space
- 182 days |
- 226 |
- 14 |
Zillow last checked:
Listing updated:
Listed by:
Aormeese Jenkins 404-645-1712,
JMAXX Properties LLC
Source: GAMLS,MLS#: 10671185
Loading...
Facts & features
Interior
Bedrooms & bathrooms
- Bedrooms: 3
- Bathrooms: 2
- Full bathrooms: 2
- Main level bathrooms: 2
- Main level bedrooms: 3
Rooms
- Room types: Other
Dining room
- Features: Separate Room
Kitchen
- Features: Breakfast Area
Heating
- Central
Cooling
- Ceiling Fan(s), Central Air
Appliances
- Included: Dishwasher, Microwave, Refrigerator
- Laundry: Common Area, In Garage, Laundry Closet
Features
- Master On Main Level, Other, Walk-In Closet(s)
- Flooring: Carpet, Vinyl
- Basement: None
- Number of fireplaces: 1
- Fireplace features: Factory Built
Interior area
- Total structure area: 1,580
- Total interior livable area: 1,580 sqft
- Finished area above ground: 1,580
- Finished area below ground: 0
Video & virtual tour
Property
Parking
- Parking features: Assigned, Attached, Garage, Garage Door Opener, Off Street
- Has attached garage: Yes
Features
- Levels: One
- Stories: 1
- Patio & porch: Porch
Lot
- Features: Level
Details
- Parcel number: 063A03025000
Construction
Type & style
- Home type: SingleFamily
- Architectural style: Traditional
- Property subtype: Single Family Residence
Materials
- Vinyl Siding
- Foundation: Slab
- Roof: Composition
Condition
- Resale
- New construction: No
- Year built: 1985
Utilities & green energy
- Sewer: Septic Tank
- Water: Public
- Utilities for property: Electricity Available, Water Available
Community & HOA
Community
- Features: None
- Subdivision: Fairview Manor
HOA
- Has HOA: No
- Services included: None
Location
- Region: Stockbridge
Financial & listing details
- Price per square foot: $155/sqft
- Tax assessed value: $245,200
- Annual tax amount: $2,911
- Date on market: 1/13/2026
- Cumulative days on market: 182 days
- Listing agreement: Exclusive Right To Sell
- Listing terms: Cash,Conventional,FHA
- Electric utility on property: Yes
Estimated market value
$242,100
$230,000 - $254,000
$1,830/mo
Price history
| Date | Event | Price |
|---|---|---|
| 3/7/2026 | Price change | $244,900-3.9%$155/sqft |
Source:  GAMLS #10671185 Report a problem GAMLS #10671185 Report a problem | ||
| 1/13/2026 | Listed for sale | $254,900+21.4%$161/sqft |
Source: GAMLS #10671185 Report a problem | ||
| 10/1/2025 | Listing removed | $210,000$133/sqft |
Source: GAMLS #10490487 Report a problem | ||
| 10/1/2025 | Listed for sale | $210,000$133/sqft |
Source: GAMLS #10490487 Report a problem | ||
| 9/5/2025 | Pending sale | $210,000$133/sqft |
Source: GAMLS #10490487 Report a problem | ||
| 4/10/2025 | Price change | $210,000-4.5%$133/sqft |
Source: GAMLS #10490487 Report a problem | ||
| 4/1/2025 | Listed for sale | $220,000-4.3%$139/sqft |
Source: GAMLS #10490487 Report a problem | ||
| 3/1/2025 | Listing removed | $230,000$146/sqft |
Source: GAMLS #10425356 Report a problem | ||
| 12/18/2024 | Listing removed | $1,600$1/sqft |
Source: Zillow Rentals Report a problem | ||
| 12/10/2024 | Listed for sale | $230,000+69.7%$146/sqft |
Source: GAMLS #10425356 Report a problem | ||
| 11/14/2024 | Listed for rent | $1,600$1/sqft |
Source: Zillow Rentals Report a problem | ||
| 11/7/2024 | Listing removed | $1,600$1/sqft |
Source: Zillow Rentals Report a problem | ||
| 10/16/2024 | Price change | $1,600-5.9%$1/sqft |
Source: Zillow Rentals Report a problem | ||
| 10/12/2024 | Price change | $1,700-2.9%$1/sqft |
Source: Zillow Rentals Report a problem | ||
| 9/11/2024 | Listed for rent | $1,750+2.9%$1/sqft |
Source: Zillow Rentals Report a problem | ||
| 3/30/2024 | Listing removed | -- |
Source: Zillow Rentals Report a problem | ||
| 1/24/2024 | Price change | $1,700-2.9%$1/sqft |
Source: Zillow Rentals Report a problem | ||
| 11/16/2023 | Listed for rent | $1,750+25%$1/sqft |
Source: Zillow Rentals Report a problem | ||
| 7/4/2021 | Listing removed | -- |
Source: Zillow Rental Network Premium Report a problem | ||
| 6/30/2021 | Listed for rent | $1,400+27.3%$1/sqft |
Source: Zillow Rental Network Premium Report a problem | ||
| 12/11/2018 | Listing removed | $1,100$1/sqft |
Source: National ERA Servicing, LLC Report a problem | ||
| 10/31/2018 | Price change | $1,100-8.3%$1/sqft |
Source: National ERA Servicing, LLC Report a problem | ||
| 6/13/2018 | Price change | $1,200-11.1%$1/sqft |
Source: National ERA Servicing, LLC Report a problem | ||
| 5/28/2018 | Sold | $135,500+387.4%$86/sqft |
Source: Public Record Report a problem | ||
| 2/20/2018 | Price change | $1,350+12.5%$1/sqft |
Source: National ERA Servicing, LLC Report a problem | ||
| 1/2/2018 | Listed for rent | $1,200$1/sqft |
Source: National ERA Servicing, LLC Report a problem | ||
| 7/17/2017 | Sold | $27,800-61%$18/sqft |
Source: Public Record Report a problem | ||
| 7/31/2008 | Sold | $71,201$45/sqft |
Source: Public Record Report a problem | ||
Public tax history
| Year | Property taxes | Tax assessment |
|---|---|---|
| 2025 | $3,336 +18.6% | $98,080 +40.6% |
| 2024 | $2,812 +3.5% | $69,760 |
| 2023 | $2,716 +17.3% | $69,760 |
| 2022 | $2,315 +23% | $69,760 +23.5% |
| 2021 | $1,881 +12.7% | $56,480 +33% |
| 2020 | $1,669 0% | $42,480 |
| 2019 | $1,669 +17.2% | $42,480 |
| 2018 | $1,425 -9% | $42,480 +20.8% |
| 2016 | $1,565 +12.7% | $35,160 +22.8% |
| 2015 | $1,389 +18.4% | $28,640 +19.5% |
| 2014 | $1,173 | $23,960 |
| 2013 | -- | -- |
| 2012 | -- | -- |
| 2011 | -- | -- |
| 2010 | -- | -- |
| 2009 | -- | -- |
| 2008 | $1,756 +7.8% | -- |
| 2007 | $1,629 +63% | $42,360 +2.4% |
| 2005 | $1,000 | $41,360 |
| 2004 | $1,000 +0.8% | $41,360 +2% |
| 2003 | $992 +10.1% | $40,560 +5% |
| 2002 | $901 +8.8% | $38,640 +10.9% |
| 2001 | $828 -14.3% | $34,840 +4.6% |
| 2000 | $965 | $33,320 |
Find assessor info on the county website
Monthly payment
Est. payment
Payment breakdown
Explore the cost of this home by adjusting the details. Changes won't be saved.Climate risks
Neighborhood: 30281
Nearby schools
GreatSchools rating
- 6/10Austin Road Elementary SchoolGrades: PK-5Distance: 1 mi
- 7/10Austin Road Middle SchoolGrades: 6-8Distance: 0.9 mi
- 4/10Woodland High SchoolGrades: 9-12Distance: 4.3 mi
Schools provided by the listing agent
- Elementary: Austin Road
- Middle: Austin Road
- High: Woodland
Source: GAMLS. This data may not be complete. We recommend contacting the local school district to confirm school assignments for this home.
- $201,1003 bd2 ba1.2k sqft311 Summerwood Ln, Stockbridge, GA 30281Off Market
- $203,4003 bd2 ba1.2k sqft331 Summerwood Ln, Stockbridge, GA 30281Off Market
- $199,2003 bd2 ba1.2k sqft104 Garden Trl, Stockbridge, GA 30281Off Market
- $258,5003 bd2 ba1.4k sqft320 Summerwood Ln, Stockbridge, GA 30281Off Market

- $239,0003 bd2 ba1.2k sqft106 Garden Trl, Stockbridge, GA 30281Sold
- $203,1003 bd2 ba1.2k sqft341 Summerwood Ln, Stockbridge, GA 30281Off Market
- $226,500-- bd2 ba1.5k sqft310 Summerwood Ln #2, Stockbridge, GA 30281Off Market
- $230,3003 bd2 ba1.5k sqft310 Summerwood Ln, Stockbridge, GA 30281Off Market
A local agent can set up tours, give advice and negotiate with sellers.
Similar homes
- $239,9003 bd2 ba1.2k sqft243 Mimosa Ln, Stockbridge, GA 30281Active

 MLS ID #10796478, Lori C Gray, Chapman Group Realty, Inc.. GAMLS
 - $264,9003 bd2 ba1.7k sqft128 Belair Ln, Stockbridge, GA 30281Active
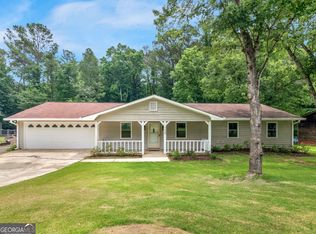 MLS ID #10780964, James Clark, Watkins Real Estate Associates. GAMLS
 - $249,9003 bd2 ba1.5k sqft107 Woodridge Dr, Stockbridge, GA 30281Active
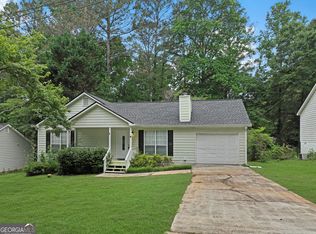 MLS ID #10761902, Josh Daniels, HomeSmart. GAMLS
 - $279,9003 bd2 ba1.7k sqft1198 E Atlanta Rd, Stockbridge, GA 30281Active
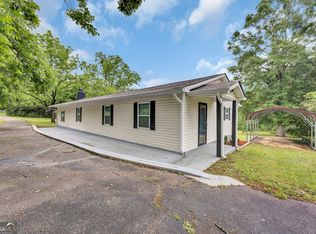 MLS ID #10773041, Michael Weatherly, Dover Realty Co. Inc.. GAMLS
 - $248,0003 bd2 ba1.1k sqft255 Misty Ridge Trl, Stockbridge, GA 30281ActiveMLS ID #10797523, Christy Chandler, The Legacy Real Estate Group. GAMLS
- $272,5003 bd2 ba1.4k sqft320 Plantation Blvd, Stockbridge, GA 30281ActiveMLS ID #10803395, Brandy Tatum, REMAX Concierge. GAMLS
- $249,9003 bd2 ba2.1k sqft444 Cauthen Ct, Ellenwood, GA 30294Active Under ContractMLS ID #10643571, Deandra Bryant, Trelora Realty, Inc.. GAMLS
- $234,9003 bd2 ba1.9k sqft3560 Dogwood Farm Rd, Decatur, GA 30034ActiveMLS ID #10799640, Yanni Uriah, Trelora Realty, Inc.. GAMLS
- $239,9003 bd2 ba1.6k sqft3345 Eastmont Ln, Lithonia, GA 30038ActiveMLS ID #10768256, Shontay Rose, Trelora Realty, Inc.. GAMLS
- $219,9003 bd2 ba1.6k sqft1004 Fairview Rd, Ellenwood, GA 30294ActiveMLS ID #10702599, Deandra Bryant, Trelora Realty, Inc.. GAMLS
- $275,0003 bd3 ba2k sqft544 Harvick Cir, Stockbridge, GA 30281ActiveMLS ID #10774506, Quiada Turner, HomeSmart. GAMLS
- $194,9003 bd2 ba1.6k sqft4931 Wolverton Dr, Lithonia, GA 30038ActiveMLS ID #10715189, Mary Askew, Trelora Realty, Inc.. GAMLS
- $247,0003 bd3 ba1.6k sqft3129 Stonebridge Creek Dr, Lithonia, GA 30058ActiveMLS ID #10774576, Sherry Li, C-Star Realty GA. GAMLS
- $214,9003 bd3 ba1.7k sqft6307 Klondike River Rd, Lithonia, GA 30038ActiveMLS ID #10778307, Yanni Uriah, Trelora Realty, Inc.. GAMLS
- $209,9003 bd2 ba1.6k sqft5207 Oaktree Ct, Lithonia, GA 30038ActiveMLS ID #10680748, Yvonne Harris, Trelora Realty, Inc.. GAMLS
- $214,9003 bd3 ba1.6k sqft4292 Linecrest Ln, Ellenwood, GA 30294ActiveMLS ID #10676110, Christina Parker, Trelora Realty, Inc.. GAMLS
- $224,9003 bd3 ba1.6k sqft5105 Stone Trce, Stone Mountain, GA 30083ActiveMLS ID #10798249, Yanni Uriah, Trelora Realty, Inc.. GAMLS
- $199,9003 bd2 ba1.3k sqft4695 Browns Mill Ferry Rd, Lithonia, GA 30038ActiveMLS ID #10712390, Yvonne Harris, Trelora Realty, Inc.. GAMLS
- $229,9003 bd3 ba1.7k sqft5836 Wellborn Creek Dr, Lithonia, GA 30058ActiveMLS ID #10768229, Shontay Rose, Trelora Realty, Inc.. GAMLS
- $253,0003 bd3 ba1.6k sqft2744 Lisa Dr, Jonesboro, GA 30236For Sale
 MLS ID #7679436, Tanya Pickens, Opendoor Brokerage, LLC. FMLS GA
