Welcome to this beautiful 3-bedroom, 1.5-bathroom split-level home in desirable Media! The recently updated kitchen is the heart of the main level, featuring crisp white cabinetry, quartz countertops, and an open-concept design that flows seamlessly into the living room. The upper-level features 3 bedrooms and 1 full bathroom. The primary bedroom features two closets, providing plenty of storage. The lower level offers a cozy wood-burning fireplace, along with a conveniently located powder room. Walk out to the bright three-season sunroom which is filled with natural light and provides the perfect spot to relax throughout the year. Step outside and enjoy the backyard patio, offering plenty of room for entertaining. Major updates provide added peace of mind, including a new roof (2020), HVAC system (2024), water heater (2026), and front deck (2023). Several windows have also been replaced within the past 5 years. Located just minutes from downtown Media, you'll enjoy easy access to fantastic restaurants, local shops, entertainment, and the popular Dining Under the Stars experience. With its inviting layout, thoughtful updates, and fantastic location, this home is one you won't want to miss!
Pending
$550,000
321 Summit Rd, Media, PA 19063
3beds
1,620sqft
Single Family Residence
Built in 1955
6,403 Square Feet Lot
$563,700 Zestimate®
$340/sqft
$-- HOA
What's special
Cozy wood-burning fireplaceQuartz countertopsRecently updated kitchenCrisp white cabinetryInviting layout
- 27 days
- 729
- 141
Likely to sell faster than
Zillow last checked:
Listing updated:
Listed by:
Tim Moore 610-636-0682,
BHHS Fox & Roach-Collegeville (610) 831-5300
Source: Bright MLS,MLS#: PADE2121548
Facts & features
Interior
Bedrooms & bathrooms
- Bedrooms: 3
- Bathrooms: 2
- Full bathrooms: 1
- 1/2 bathrooms: 1
Rooms
- Room types: Living Room, Dining Room, Primary Bedroom, Bedroom 2, Kitchen, Family Room, Bedroom 1
Primary bedroom
- Level: Upper
- Area: 144 Square Feet
- Dimensions: 12 X 12
Primary bedroom
- Level: Unspecified
Bedroom 1
- Level: Upper
- Area: 120 Square Feet
- Dimensions: 12 X 10
Bedroom 2
- Level: Upper
- Area: 100 Square Feet
- Dimensions: 10 X 10
Dining room
- Level: Main
- Area: 100 Square Feet
- Dimensions: 10 X 10
Family room
- Level: Lower
- Area: 224 Square Feet
- Dimensions: 16 X 14
Kitchen
- Features: Kitchen - Gas Cooking
- Level: Main
- Area: 80 Square Feet
- Dimensions: 8 X 10
Living room
- Level: Main
- Area: 196 Square Feet
- Dimensions: 14 X 14
Heating
- Forced Air, Natural Gas
Cooling
- None, Electric
Appliances
- Included: Gas Water Heater
- Laundry: Lower Level
Features
- Eat-in Kitchen
- Has basement: No
- Number of fireplaces: 1
- Fireplace features: Wood Burning
Interior area
- Total structure area: 1,620
- Total interior livable area: 1,620 sqft
- Finished area above ground: 1,620
Property
Parking
- Parking features: Driveway
- Has uncovered spaces: Yes
Accessibility
- Accessibility features: None
Features
- Levels: Multi/Split,Three
- Stories: 3
- Patio & porch: Patio
- Pool features: None
Lot
- Size: 6,403 Square Feet
Details
- Additional structures: Above Grade
- Parcel number: 35000223900
- Zoning: RES
- Special conditions: Standard
Construction
Type & style
- Home type: SingleFamily
- Architectural style: Colonial
- Property subtype: Single Family Residence
Materials
- Aluminum Siding, Vinyl Siding
- Foundation: Concrete Perimeter, Slab
Condition
- New construction: No
- Year built: 1955
Utilities & green energy
- Sewer: Public Sewer
- Water: Public
Community & HOA
Community
- Subdivision: Five Points
HOA
- Has HOA: No
Location
- Region: Media
- Municipality: UPPER PROVIDENCE TWP
Financial & listing details
- Price per square foot: $340/sqft
- Tax assessed value: $309,390
- Annual tax amount: $7,178
- Date on market: 8/20/2026
- Listing agreement: Exclusive Right To Sell
- Listing terms: Conventional,Cash
- Inclusions: Washer, Dryer, Kitchen Refrigerator, Basement Refrigerator, Side Yard Storage Shed.
- Ownership: Fee Simple
Estimated market value
$563,700
$536,000 - $592,000
$3,185/mo
Price history
| Date | Event | Price |
|---|---|---|
| 8/24/2026 | Pending sale | $550,000$340/sqft |
Source:  Bright MLS #PADE2121548 Report a problem Bright MLS #PADE2121548 Report a problem | ||
| 8/20/2026 | Listed for sale | $550,000+134%$340/sqft |
Source: Bright MLS #PADE2121548 Report a problem | ||
| 6/1/2016 | Sold | $235,000$145/sqft |
Source: Public Record Report a problem | ||
Public tax history
| Year | Property taxes | Tax assessment |
|---|---|---|
| 2026 | $7,008 +3.1% | $309,390 |
| 2025 | $6,796 +6% | $309,390 |
| 2024 | $6,411 +3.6% | $309,390 |
| 2023 | $6,186 +3% | $309,390 |
| 2022 | $6,008 +0.2% | $309,390 |
| 2021 | $5,999 +745.2% | $309,390 +138.1% |
| 2020 | $710 -84.5% | $129,960 |
| 2019 | $4,589 +1.6% | $129,960 |
| 2018 | $4,519 +533.5% | $129,960 |
| 2017 | $713 -2% | $129,960 |
| 2016 | $728 | $129,960 |
| 2015 | $728 | $129,960 |
| 2014 | $728 +2.8% | $129,960 |
| 2013 | $708 +2.8% | $129,960 |
| 2012 | $689 +2.3% | $129,960 |
| 2011 | $673 | $129,960 |
| 2010 | $673 +9.7% | $129,960 |
| 2009 | $614 | $129,960 |
| 2008 | $614 +6.1% | $129,960 |
| 2007 | $578 | $129,960 |
| 2006 | $578 | $129,960 |
| 2005 | $578 | $129,960 |
| 2004 | $578 +8.5% | $129,960 |
| 2003 | $533 +7.9% | $129,960 |
| 2002 | $494 | $129,960 |
| 2000 | $494 | $129,960 |
Find assessor info on the county website
Monthly payment
Est. payment
Payment breakdown
Explore the cost of this home by adjusting the details. Changes won't be saved.Climate risks
Neighborhood: 19063
Nearby schools
Schools provided by the listing agent
- District: Rose Tree Media
Source: Bright MLS. This data may not be complete. We recommend contacting the local school district to confirm school assignments for this home.
Similar homes
- $535,0003 bd2 ba1.8k sqft634 N Monroe St, Media, PA 19063For Sale

 MLS ID #PADE2122690, Kim Knaub, CG Realty, LLC. Bright MLS
 - $464,9003 bd2 ba1k sqft120 Summit Rd, Media, PA 19063For Sale
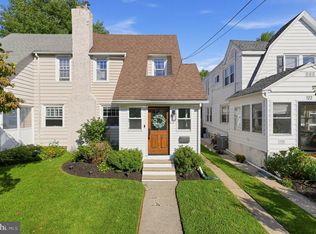 MLS ID #PADE2122962, William Joos, Century 21 All Elite Inc-Brookhaven. Bright MLS
 - $550,0004 bd2 ba1.2k sqft135 Rockwood Dr, Havertown, PA 19083For Sale
 MLS ID #PADE2123572, Erica Deuschle, Keller Williams Main Line. Bright MLS
 - $529,9003 bd2 ba1.7k sqft442 Thatcher Rd, Springfield, PA 19064For Sale
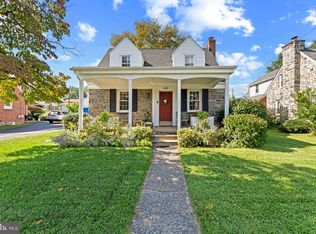 MLS ID #PADE2122638, Christine Langdon, BHHS Fox & Roach Wayne-Devon. Bright MLS
 - $525,0003 bd2 ba1.8k sqft77 Forest Rd, Springfield, PA 19064For SaleMLS ID #PADE2121380, Maria Doyle, Compass RE. Bright MLS
- $525,0003 bd3 ba1.7k sqft945 Mystic Ln, Norristown, PA 19403For SaleMLS ID #PAMC2193998, Jennifer McKnight, Keller Williams Real Estate-Horsham. Bright MLS
- $475,0003 bd2 ba1.7k sqft752 W Brookhaven Rd, Wallingford, PA 19086For SaleMLS ID #PADE2121498, Donna May Bond, Long & Foster Real Estate, Inc.. Bright MLS
- $579,9006 bd3 ba1.4k sqft1116 Taylor Ave, West Chester, PA 19380For SaleMLS ID #PACT2135768, Jeffrey Nixon, Compass RE. Bright MLS
- $579,0004 bd2 ba1.5k sqft19 Harmil Rd, Broomall, PA 19008For SaleMLS ID #PADE2120564, Sam Greenhalgh, Keller Williams Real Estate -Exton. Bright MLS
- $539,9005 bd3 ba1.8k sqft124 N Line Rd, Newtown Square, PA 19073For SaleMLS ID #PADE2120428, Rob Gerrard, CG Realty, LLC. Bright MLS
- $619,0004 bd2 ba1.5k sqft125 S Sproul Rd, Broomall, PA 19008For SaleMLS ID #PADE2121558, John Jam, KW Greater West Chester. Bright MLS
- $585,0004 bd4 ba1.9k sqft1500 W Chester Pike, Havertown, PA 19083For SaleMLS ID #PADE2121456, Ralph Iacovino, BHHS Fox & Roach Malvern-Paoli. Bright MLS
- $620,0004 bd3 ba2k sqft2211 Rhonda Rd, Broomall, PA 19008For SaleMLS ID #PADE2121898, Serena Lin, Keller Williams Main Line. Bright MLS
- $524,0003 bd2 ba2k sqft409 Michigan Ave, Swarthmore, PA 19081For SaleMLS ID #PADE2116428, Eric Ruffenach, Keller Williams Real Estate - Media. Bright MLS
- $570,0004 bd2 ba1.9k sqft252 Prince Frederick St, King Of Prussia, PA 19406For SaleMLS ID #PAMC2189814, Greg Parker, Keller Williams Real Estate-Blue Bell. Bright MLS
- $519,0003 bd2 ba1.4k sqft3027 Crescent Ave, Lafayette Hill, PA 19444For SaleMLS ID #PAMC2193798, Lori-Nan Engler, Redfin Corporation. Bright MLS
- $479,9003 bd2 ba1.6k sqft210 3rd Ave, Newtown Square, PA 19073For SaleMLS ID #PADE2115850, John McAleer, Keller Williams Main Line. Bright MLS
- $475,0003 bd1 ba1.2k sqft1309 Harrington Rd, Havertown, PA 19083For SaleMLS ID #PADE2123600, John McAleer, Keller Williams Main Line. Bright MLS
- $474,9004 bd3 ba2.2k sqft808 Stanbridge Rd, Drexel Hill, PA 19026For SaleMLS ID #PADE2121680, Fallon Collins, CG Realty, LLC. Bright MLS
- $525,0003 bd3 ba2k sqft311 Spring Ln, King Of Prussia, PA 19406For SaleMLS ID #PAMC2191836, Andy Oei, BHHS Fox & Roach At the Harper, Rittenhouse Square. Bright MLS
