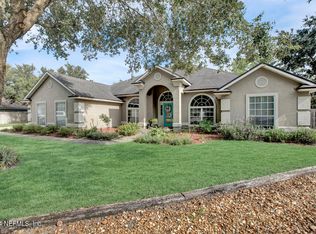
This is a rare, once in a lifetime opportunity to own a custom home on 3.2 acres of private, unrestricted land! Country living in the heart of St. Johns County, one of the most desirable areas in the State of Florida. This home is surrounded by the top rated schools in the State, shopping centers, restaurants, and any modern convenience you could dream of. This gorgeous pool home has every upgrade you could want. Drive up to the private road with only 4 estates. Enjoy the peace and tranquility of this luxurious acreage with lush landscaping fit for a magazine spread. As you enter through the front door you will be amazed with the functional open floorplan. A stunning kitchen with custom cabinetry, stainless steel appliances, gas cook top and large island over looking the family room and views out to the backyard. A covered lanai with built-in bar, full summer kitchen, paver fire pit and and incredible state-of-the-art, heated pool and hot tub, make this the perfect entertaining space for family and friends. Split bedroom floor plan with 5 bedrooms and 3.5 baths. If you enjoy nature, we have something extra special for you. Take your kids fishing in the stocked pond or watch for the wild turkey and deer that come out in the evenings. What a peaceful place to raise a family. Plenty of space to store all of your outdoor equipment and toys, with a 50 X 40 detached garage/barn. Holds up to 20 cars! This home will continue to amaze you as you discover all the extra details, such as the water softener, reverse osmosis system, phone activated automation system for the pool, and an oversized hot water heater. In addition, the current owners were planning to add on to the home. The floor plans include an additional 3 bedrooms/2 bathrooms, media room, 3 car attached garage, and storage. These floor plans have been completed, in hand, and are ready to break ground if someone wanted to add on. Septic tank was recently upgraded for this home addition, and can now support an extra 2,000 sq. ft. of living space. Don't miss out on your chance to own this magnificent property!
Closed
Street View
$1,500,000
321 SUN MARSH Court, St. Johns, FL 32259
5beds
2,806sqft
Single Family Residence
Built in 2015
-- sqft lot
$1,509,900 Zestimate®
$535/sqft
$3,919 Estimated rent
Home value
$1,509,900
$1.42M - $1.62M
$3,919/mo
Zestimate® history
Owner options
List your home for rent
$3,919/mo
Rent Zestimate®
Find your next renter with Zillow Rental Manager. Plus, with online applications, you can quickly screen prospective tenants – for free.
$3,919/mo
Rent Zestimate®
Refinance and save
$9,841/mo
Est. payment
Refinancing to a lower rate could help reduce your monthly payments and save thousands over the life of the loan.
$9,841/mo
Est. payment
Explore your selling options
Work with a Zillow partner agent
Leverage their expertise and Zillow's premium Showcase listings to get your home seen by more buyers.
Get startedList with your own agent
Get your home in front of millions of buyers by listing it on Zillow.
Learn how to do itSell it yourself
Take full control of how buyers see your home on Zillow by listing For Sale by Owner (FSBO).
List your homeWhat's special
Heated poolModern convenienceStocked pondLarge islandFull summer kitchenMedia roomCustom cabinetry
Zillow last checked:
Listing updated:
Listed by:
JORDAN FERIA,
KELLER WILLIAMS REALTY ATLANTIC PARTNERS SOUTHSIDE 904-515-2700
Bought with:
JENNIFER SEXTON, 0695423
COMPASS FLORIDA LLC
WESLEY MOCK, 3287387
Source: realMLS,MLS#: 1244318
Facts & features
Interior
Bedrooms & bathrooms
- Bedrooms: 5
- Bathrooms: 4
- Full bathrooms: 3
- 1/2 bathrooms: 1
Heating
- Central
Cooling
- Central Air
Appliances
- Included: Dishwasher, Disposal, Gas Cooktop, Gas Water Heater, Microwave, Refrigerator, Water Softener Owned
- Laundry: Electric Dryer Hookup, Washer Hookup
Features
- Breakfast Bar, Built-in Features, Eat-in Kitchen, Entrance Foyer, Kitchen Island, Pantry, Primary Bathroom -Tub with Separate Shower, Split Bedrooms, Walk-In Closet(s)
- Flooring: Tile
- Number of fireplaces: 1
- Fireplace features: Electric
Interior area
- Total interior livable area: 2,806 sqft
Property
Parking
- Total spaces: 12
- Parking features: Detached, Garage, Garage Door Opener, RV Access/Parking
- Garage spaces: 12
Features
- Stories: 1
- Patio & porch: Porch, Screened
- Pool features: In Ground, Other, Salt Water
- Has spa: Yes
- Spa features: Private
Lot
- Features: Cul-De-Sac
Details
- Additional structures: Outdoor Kitchen
- Parcel number: 0097800000
Construction
Type & style
- Home type: SingleFamily
- Architectural style: Ranch
- Property subtype: Single Family Residence
Materials
- Fiber Cement, Frame
- Roof: Shingle
Condition
- New construction: No
- Year built: 2015
Utilities & green energy
- Sewer: Septic Tank
- Water: Well
- Utilities for property: Cable Connected, Propane
Green energy
- Energy efficient items: Windows
Community & HOA
Community
- Security: Security System Owned, Smoke Detector(s)
- Subdivision: Metes & Bounds
HOA
- Has HOA: No
Location
- Region: Saint Johns
Financial & listing details
- Price per square foot: $535/sqft
- Tax assessed value: $1,258,786
- Annual tax amount: $10,681
- Date on market: 8/25/2023
- Listing terms: Cash,Conventional,VA Loan
Price history
| Date | Event | Price |
|---|---|---|
| 10/6/2023 | Sold | $1,500,000-6.3%$535/sqft |
Source:  realMLS #1244318 Report a problem realMLS #1244318 Report a problem | ||
| 9/3/2023 | Pending sale | $1,600,000$570/sqft |
Source: realMLS #1244318 Report a problem | ||
| 8/25/2023 | Listed for sale | $1,600,000+33.3%$570/sqft |
Source: realMLS #1244318 Report a problem | ||
| 3/31/2022 | Sold | $1,200,000$428/sqft |
Source: realMLS #1155548 Report a problem | ||
| 3/1/2022 | Pending sale | $1,200,000$428/sqft |
Source:  RE/MAX International #1155548 Report a problem RE/MAX International #1155548 Report a problem | ||
| 3/1/2022 | Listed for sale | $1,200,000$428/sqft |
Source: RE/MAX International #1155548 Report a problem | ||
| 3/1/2022 | Pending sale | $1,200,000$428/sqft |
Source: realMLS #1155548 Report a problem | ||
| 2/28/2022 | Price change | $1,200,000+20.6%$428/sqft |
Source: realMLS #1155548 Report a problem | ||
| 2/25/2022 | Listed for sale | $995,000+696%$355/sqft |
Source: realMLS #1155548 Report a problem | ||
| 5/26/2010 | Sold | $125,000$45/sqft |
Source: Public Record Report a problem | ||
Public tax history
| Year | Property taxes | Tax assessment |
|---|---|---|
| 2025 | $10,681 +11.3% | $806,983 +2.9% |
| 2024 | $9,594 -13.1% | $784,240 -11.7% |
| 2023 | $11,034 +273.4% | $888,635 +253% |
| 2022 | $2,955 +0.7% | $251,729 +3% |
| 2021 | $2,933 +0.4% | $244,397 +1.4% |
| 2020 | $2,922 -15.5% | $241,023 -10.8% |
| 2019 | $3,459 | $270,352 +19.9% |
| 2018 | $3,459 +17.4% | $225,432 -1% |
| 2017 | $2,945 | $227,776 |
| 2016 | $2,945 -2% | $227,776 +0.3% |
| 2015 | $3,005 +409.7% | $227,181 +354.5% |
| 2014 | $590 | $49,985 |
Find assessor info on the county website
Neighborhood: Fruit Cove
Nearby homes
- $683,7004 bd3 ba3.4k sqft317 Sun Marsh Ct, Saint Johns, FL 32259Off Market
- $639,0005 bd4 ba2.8k sqft312 Sun Marsh Ct, Saint Johns, FL 32259Sold
- $1,452,1004 bd3 ba4k sqft329 Sun Marsh Ct, Saint Johns, FL 32259Off Market

- $112,500-- bd-- ba-- sqft329 Sun Marsh Ct, Saint johns, FL 32259Off Market
- $152,000-- bd-- ba-- sqft314 Sun Marsh Ct, Saint johns, FL 32259Off Market
- $995,7005 bd3 ba3.6k sqft314 Sun Marsh Ct, Saint Johns, FL 32259Off Market
- $742,5005 bd4 ba4.3k sqft313 Sun Marsh Ct, Saint Johns, FL 32259Off Market
- $677,1005 bd4 ba2.9k sqft130 Lige Branch Ln, Saint Johns, FL 32259Off Market
Nearby schools
GreatSchools rating
- 7/10Cunningham Creek Elementary SchoolGrades: PK-5Distance: 0.8 mi
- 10/10Switzerland Point Middle SchoolGrades: 6-8Distance: 2.4 mi
- 7/10Bartram Trail High SchoolGrades: 8-12Distance: 2.9 mi
Get a cash offer in 3 minutes
Find out how much your home could sell for in as little as 3 minutes with a no-obligation cash offer.
Estimated market value
$1,509,900
Get a cash offer in 3 minutes
Find out how much your home could sell for in as little as 3 minutes with a no-obligation cash offer.
Estimated market value
$1,509,900
- Florida
- Saint Johns County
- Saint Johns
- 32259
- Fruit Cove
- 321 SUN MARSH Court
Nearby cities
Nearby neighborhoods
Nearby zip codes
Other Saint Johns Topics
