A stately 1955 mid-century home set on an 11,654 sq. ft. lot returns to the market after 36 years. A ranch style home, it features a picturesque curbside appearance with three pink blossom crabapple trees in bloom in the front and back yard. Its convenient location takes you to the Golden High School, Bell Jr. High, restaurants, groceries, hiking and biking on South Table Mountain, recreation at The Splash swimming pool, and Fossil Trace for golf. There is shopping available in downtown Golden, Colorado Mills and Denver West. The new Lutheran Hospital and Common Spirit (St Anthony) offer emergency care in less than 20 minutes.
The roof and gutters were replaced in 2017, garage door in 2014, a central air conditioning system from the attic in 2011, the boiler for hot water heat in 2022. The 40 gallon water heater and a whole house water filter system were also installed in 2022. The 15' x 20' office addition was added in 2000. In 2009 all windows were replaced with vinyl clad Pella windows. As many upgrades and improved features as the owner has completed, there are still opportunities to make it your dream home. Hurry to see it soon.
Sold for $997,000
$997,000
321 Sunset Drive, Golden, CO 80401
3beds
2,419sqft
Single Family Residence
Built in 1955
0.27 Acres Lot
$1,023,700 Zestimate®
$412/sqft
$3,364 Estimated rent
Home value
$1,023,700
$952,000 - $1.11M
$3,364/mo
Zestimate® history
Owner options
List your home for rent
$3,364/mo
Rent Zestimate®
Find your next renter with Zillow Rental Manager. Plus, with online applications, you can quickly screen prospective tenants – for free.
$3,364/mo
Rent Zestimate®
Refinance and save
$6,115/mo
Est. payment
Refinancing to a lower rate could help reduce your monthly payments and save thousands over the life of the loan.
$6,115/mo
Est. payment
Explore your selling options
Work with a Zillow partner agent
Leverage their expertise and Zillow's premium Showcase listings to get your home seen by more buyers.
Get startedList with your own agent
Get your home in front of millions of buyers by listing it on Zillow.
Learn how to do itSell it yourself
Take full control of how buyers see your home on Zillow by listing For Sale by Owner (FSBO).
List your homeWhat's special
Ranch style homeGarage doorSplash swimming poolFossil trace for golfNew lutheran hospitalColorado millsHot water heat
Zillow last checked:
Listing updated:
Listed by:
JOY A BRANDT 303-378-7800 joy@joybrandt.com,
RE/MAX Alliance
Bought with:
Mary Rosinski, 40036335
Keller Williams Foothills Realty, LLC
Taylor Clark
Keller Williams Foothills Realty
Source: REcolorado as distributed by MLS GRID,MLS#: 6503421
Facts & features
Interior
Bedrooms & bathrooms
- Bedrooms: 3
- Bathrooms: 2
- Full bathrooms: 1
- 3/4 bathrooms: 1
- Main level bathrooms: 2
- Main level bedrooms: 3
Primary bedroom
- Description: Wood Flooring, Blinds
- Level: Main
- Area: 163.5 Square Feet
- Dimensions: 15 x 10.9
Bedroom
- Description: Wood Flooring, Blinds
- Level: Main
- Area: 113 Square Feet
- Dimensions: 10 x 11.3
Bedroom
- Description: Wood Flooring, Blinds
- Level: Main
- Area: 112.86 Square Feet
- Dimensions: 11.4 x 9.9
Primary bathroom
- Description: Shower In Tub, One Sink, Tile Flooring
- Level: Main
- Area: 41.16 Square Feet
- Dimensions: 4.9 x 8.4
Primary bathroom
- Description: Plus 5.9 X 5.9, Separate Stool And Shower, Linoleum Flooring
- Level: Main
- Area: 65.55 Square Feet
- Dimensions: 6.9 x 9.5
Dining room
- Description: Adjacent To The Lr, Built In Cabinet
- Level: Main
- Area: 134.56 Square Feet
- Dimensions: 11.6 x 11.6
Kitchen
- Description: Corian Countertops, Dw, Range, Mo, Es, 5' X 6' Walkin Pantry,
- Level: Main
- Area: 136.67 Square Feet
- Dimensions: 7.9 x 17.3
Laundry
- Description: Spacious 5' X 10', Wa & Dr Included, Tile Flooring
- Level: Main
- Area: 53.04 Square Feet
- Dimensions: 10.2 x 5.2
Living room
- Description: Newer Carpet In Lr, Dr, Bay Window, Pella Vinyl Windows
- Level: Main
- Area: 270 Square Feet
- Dimensions: 20 x 13.5
Office
- Description: Main Floor Addition, Lots Of Light, Door Slider To Patio, Many Uses
- Level: Main
- Area: 250.8 Square Feet
- Dimensions: 13.2 x 19
Heating
- Baseboard, Hot Water, Natural Gas
Cooling
- Central Air
Appliances
- Included: Dishwasher, Disposal, Dryer, Gas Water Heater, Microwave, Oven, Range, Refrigerator, Self Cleaning Oven, Washer
Features
- Built-in Features, Corian Counters, Eat-in Kitchen, Pantry, Tile Counters, Walk-In Closet(s)
- Flooring: Carpet, Linoleum, Tile, Wood
- Windows: Bay Window(s), Double Pane Windows
- Basement: Crawl Space,Unfinished
- Number of fireplaces: 1
- Fireplace features: Living Room, Wood Burning
Interior area
- Total structure area: 2,419
- Total interior livable area: 2,419 sqft
- Finished area above ground: 1,979
- Finished area below ground: 0
Property
Parking
- Total spaces: 2
- Parking features: Garage - Attached
- Attached garage spaces: 2
Features
- Levels: One
- Stories: 1
- Patio & porch: Patio
Lot
- Size: 0.27 Acres
- Features: Corner Lot, Sloped
- Residential vegetation: Grassed
Details
- Parcel number: 3034409001
- Zoning: R-1
- Special conditions: Standard
Construction
Type & style
- Home type: SingleFamily
- Architectural style: Mid-Century Modern
- Property subtype: Single Family Residence
Materials
- Brick
- Foundation: Concrete Perimeter
- Roof: Composition
Condition
- Year built: 1955
Utilities & green energy
- Electric: 220 Volts
- Sewer: Public Sewer
- Water: Public
- Utilities for property: Cable Available, Electricity Connected, Natural Gas Available, Natural Gas Connected
Community & HOA
Community
- Security: Carbon Monoxide Detector(s), Smoke Detector(s)
- Subdivision: Bunzel Addition
HOA
- Has HOA: No
Location
- Region: Golden
Financial & listing details
- Price per square foot: $412/sqft
- Tax assessed value: $1,004,793
- Annual tax amount: $4,930
- Date on market: 5/1/2024
- Listing terms: Cash,Conventional,VA Loan
- Exclusions: Staging Items.
- Ownership: Individual
- Electric utility on property: Yes
- Road surface type: Paved
Price history
| Date | Event | Price |
|---|---|---|
| 6/18/2024 | Sold | $997,000+1.5%$412/sqft |
Source:  REcolorado as distributed by MLS GRID #6503421 Report a problem REcolorado as distributed by MLS GRID #6503421 Report a problem | ||
| 5/5/2024 | Pending sale | $982,000$406/sqft |
Source: REcolorado as distributed by MLS GRID #6503421 Report a problem | ||
| 5/1/2024 | Listed for sale | $982,000$406/sqft |
Source: REcolorado as distributed by MLS GRID #6503421 Report a problem | ||
Public tax history
| Year | Property taxes | Tax assessment |
|---|---|---|
| 2025 | $4,320 0% | $62,799 +15.7% |
| 2024 | $4,322 +34.1% | $54,276 |
| 2023 | $3,223 -1.6% | $54,276 +22.7% |
| 2022 | $3,275 +3.5% | $44,227 -2.8% |
| 2021 | $3,164 | $45,501 +2.5% |
| 2020 | $3,164 +1.4% | $44,394 |
| 2019 | $3,119 +10.4% | $44,394 +11.2% |
| 2018 | $2,824 | $39,918 |
| 2017 | $2,824 +19.1% | $39,918 +10.9% |
| 2016 | $2,372 +100% | $35,979 |
| 2015 | $1,186 -37.9% | $35,979 +22.3% |
| 2014 | $1,911 +3.1% | $29,420 |
| 2013 | $1,854 -25.8% | $29,420 +1.3% |
| 2012 | $2,498 +1% | $29,034 |
| 2011 | $2,473 +0.1% | $29,034 +0.4% |
| 2010 | $2,471 +49% | $28,930 |
| 2009 | $1,658 -29% | $28,930 +5.8% |
| 2008 | $2,334 +2% | $27,340 |
| 2007 | $2,288 0% | $27,340 +3.1% |
| 2006 | $2,289 +3% | $26,510 +5.4% |
| 2005 | $2,222 +9.6% | $25,140 |
| 2004 | $2,028 +3.8% | $25,140 |
| 2003 | $1,953 +8.1% | $25,140 +5.4% |
| 2002 | $1,807 +14.2% | $23,860 +33.5% |
| 2001 | $1,583 -1% | $17,870 |
| 2000 | $1,598 | $17,870 |
Find assessor info on the county website
Neighborhood: 80401
Nearby homes
- $780,0003 bd2 ba1k sqft3001 Lookout View Dr, Golden, CO 80401Sold
- $450,0002 bd1 ba1k sqft2903 Lookout View Dr, Golden, CO 80401Sold
- $1,220,2003 bd3 ba2.8k sqft2819 Sunset Dr, Golden, CO 80401Off Market
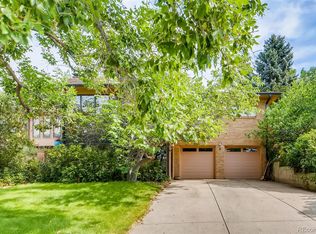
- $893,8002 bd2 ba1.8k sqft2823 Sunset Dr, Golden, CO 80401Off Market
- $1,240,7004 bd3 ba2.3k sqft2827 Sunset Dr, Golden, CO 80401Off Market
- $656,9002 bd1 ba1.1k sqft415 Sunset Dr, Golden, CO 80401Off Market
- $954,0002 bd2 ba1.5k sqft2811 Lookout View Dr, Golden, CO 80401Off Market
- $913,3003 bd4 ba1.4k sqft2913 Lookout View Dr, Golden, CO 80401Off Market
Nearby schools
GreatSchools rating
- 5/10Shelton Elementary SchoolGrades: PK-5Distance: 1.7 mi
- 7/10Bell Middle SchoolGrades: 6-8Distance: 1 mi
- 9/10Golden High SchoolGrades: 9-12Distance: 0.4 mi
Schools provided by the listing agent
- Elementary: Shelton
- Middle: Bell
- High: Golden
- District: Jefferson County R-1
Source: REcolorado as distributed by MLS GRID. This data may not be complete. We recommend contacting the local school district to confirm school assignments for this home.
Get a cash offer in 3 minutes
Find out how much your home could sell for in as little as 3 minutes with a no-obligation cash offer.
Estimated market value
$1,023,700
Get a cash offer in 3 minutes
Find out how much your home could sell for in as little as 3 minutes with a no-obligation cash offer.
Estimated market value
$1,023,700
- Colorado
- Jefferson County
- Golden
- 80401
- 321 Sunset Drive
