Skip main navigation
Closed
  • $360,000

    321 Tanager Ln, Elkton, VA 22827

    3beds
    1,697sqft
    Single Family Residence
    Built in 2018
    0.43 Acres Lot
    $369,500 Zestimate®
    $212/sqft
    $2,426 Estimated rent

    Home value

    $369,500

    $329,000 - $418,000

    $2,426/mo

    Zestimate® history
    Loading
    Loading...

    Owner options

    List your home for rent

    $2,426/mo

    Rent Zestimate®

    Find your next renter with Zillow Rental Manager. Plus, with online applications, you can quickly screen prospective tenants – for free.

    Learn more

    $2,426/mo

    Rent Zestimate®

    Refinance and save

    $2,101/mo

    Est. payment

    Refinancing to a lower rate could help reduce your monthly payments and save thousands over the life of the loan.

    See today's rates

    $2,101/mo

    Est. payment

    Explore your selling options

    Work with a Zillow partner agent

    Leverage their expertise and Zillow's premium Showcase listings to get your home seen by more buyers.

    Get started

    List with your own agent

    Get your home in front of millions of buyers by listing it on Zillow.

    Learn how to do it

    Sell it yourself

    Take full control of how buyers see your home on Zillow by listing For Sale by Owner (FSBO).

    List your home

    What's special

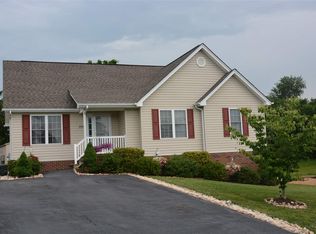
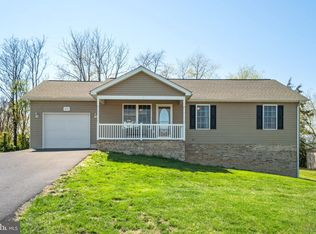
    Welcome home! Here you will find a bright and fresh split level on a large lot in quiet Quail Run Subdivision. This home is lovingly cared for and well maintained. Walk in the foyer and feast your eyes on gleaming new Luxury Vinyl Plank floors leading you into the open kitchen with breakfast bar, large dining area and family room. With a open concept main floor you will always be in the know with family and friends. The kitchen has plentiful cabinet and counter space for all your needs a dining area large enough for your family to enjoy. With large windows, the natural light floods this area. Heading down the hall you have a full bath and 2 additional large bedrooms. The oversized master bedroom and bath will allow you to create the oasis you've always dreamed of. Lets look downstairs where you have a large living room, with new LVP floors, adjacent is the utility area giving you space for all your storage and laundry and a large garage with easy access to the side yard. With a 26 x 21 attached garage you certainly will be the envy of the neighbors. Beautiful landscaping, a freshly stained back deck overlooks your large yard, including a firepit, trampoline and play set! Whole home generator too! Welcome home! Call your agent!

    Zillow last checked:

    Listing updated:

    Listed by:

    MOUNTAIN VALLEY HOMES TEAM 540-997-3146,

    KLINE MAY REALTY, LLC

    Bought with:

    Megan Morris, 0225254113

    Funkhouser: East Rockingham

    Source: CAAR,MLS#: 667759MLS LogoOriginating MLS: Greater Augusta Association of Realtors Inc

    Facts & features

    Interior

    Bedrooms & bathrooms
    • Bedrooms: 3
    • Bathrooms: 2
    • Full bathrooms: 2
    • Main level bathrooms: 2
    • Main level bedrooms: 3
    Rooms
    • Room types: Bathroom, Bedroom, Dining Room, Eat-in Kitchen, Family Room, Full Bath, Foyer, Kitchen, Living Room, Utility Room
    Primary bedroom
    • Level: First
    Bedroom
    • Level: First
    Bedroom
    • Level: First
    Primary bathroom
    • Level: First
    Bathroom
    • Level: First
    Dining room
    • Level: First
    Family room
    • Level: First
    Foyer
    • Level: First
    Kitchen
    • Level: First
    Living room
    • Level: Basement
    Utility room
    • Level: Basement
    Heating
    • Heat Pump
    Cooling
    • Heat Pump
    Appliances
    • Included: Dishwasher, Electric Range, Disposal, Microwave, Refrigerator
    • Laundry: Washer Hookup, Dryer Hookup
    Features
    • Primary Downstairs, Breakfast Bar, Entrance Foyer, Eat-in Kitchen, Recessed Lighting, Utility Room
    • Flooring: Luxury Vinyl Plank
    • Windows: Double Pane Windows
    • Basement: Exterior Entry,Finished,Heated,Interior Entry,Partially Finished
    Interior area
    • Total structure area: 2,386
    • Total interior livable area: 1,697 sqft
    • Finished area above ground: 1,228
    • Finished area below ground: 469

    Property

    Parking
    • Total spaces: 2
    • Parking features: Asphalt, Attached, Electricity, Garage Faces Front, Garage, Garage Door Opener
    • Attached garage spaces: 2
    Features
    • Levels: Multi/Split
    • Patio & porch: Rear Porch, Wood
    • Has view: Yes
    • View description: Mountain(s), Residential
    Lot
    • Size: 0.43 Acres
    • Features: Cul-De-Sac, Landscaped, Level
    Details
    • Parcel number: 41067
    • Zoning description: R-2 Medium Density Residential

    Construction

    Type & style
    • Home type: SingleFamily
    • Architectural style: Split-Foyer
    • Property subtype: Single Family Residence
    Materials
    • Brick, Stick Built, Vinyl Siding
    • Foundation: Block, Brick/Mortar
    • Roof: Composition,Shingle
    Condition
    • New construction: No
    • Year built: 2018

    Utilities & green energy

    • Electric: Underground
    • Sewer: Public Sewer
    • Water: Public
    • Utilities for property: Cable Available, Fiber Optic Available, Propane

    Community & HOA

    Community
    • Security: Closed Circuit Camera(s)
    • Subdivision: QUAIL RUN
    HOA
    • Has HOA: No
    Location
    • Region: Elkton

    Financial & listing details

    • Price per square foot: $212/sqft
    • Tax assessed value: $286,100
    • Annual tax amount: $1,945
    • Date on market: 8/11/2025
    • Cumulative days on market: 4 days
    • Exclusions: Washer and Dryer

    Price history

    DateEventPrice
    3/30/2026Listing removed$2,500$1/sqft
    Source: Zillow Rentals Report a problem
    3/20/2026Listed for rent$2,500$1/sqft
    Source: Zillow Rentals Report a problem
    11/6/2025Listing removed$2,500$1/sqft
    Source: Zillow Rentals Report a problem
    10/22/2025Listed for rent$2,500$1/sqft
    Source: Zillow Rentals Report a problem
    10/1/2025Sold$360,000-4%$212/sqft
    Source: CAAR #667759 Report a problem
    8/15/2025Pending sale$375,000$221/sqft
    Source: CAAR #667759 Report a problem
    8/9/2025Listed for sale$375,000+44.2%$221/sqft
    Source: CAAR #667759 Report a problem
    10/22/2020Sold$260,000+0.4%$153/sqft
    Source: HRAR #607623 Report a problem
    9/9/2020Pending sale$259,000$153/sqft
    Source: Kline May Realty #607623 Report a problem
    9/1/2020Price change$259,000-4%$153/sqft
    Source: Kline May Realty #607623 Report a problem
    8/24/2020Listed for sale$269,900+15.3%$159/sqft
    Source: Kline May Realty #607623 Report a problem
    5/11/2018Sold$234,000$138/sqft
    Source: Public Record Report a problem

    Public tax history

    YearProperty taxesTax assessment
    2024$1,945 $286,100
    2023$1,945 $286,100
    2022$1,945 +20.9%$286,100 +31.5%
    2021$1,610 $217,500
    2020$1,610 $217,500
    2019$1,610 $217,500
    2018$1,610 +474.8%$217,500 +443.8%
    2017$280 $40,000
    2016$280 +4.5%$40,000
    2015$268 +4.7%$40,000
    2014$256 $40,000
    2013-- $40,000
    2012-- $40,000
    2011-- $40,000
    2010-- $40,000
    Find assessor info on the county website

    Neighborhood: 22827

    Nearby schools

    GreatSchools rating
    Schools provided by the listing agent
    • Elementary: River Bend
    • Middle: Elkton
    • High: East Rockingham

    Source: CAAR. This data may not be complete. We recommend contacting the local school district to confirm school assignments for this home.

    Get pre-qualified for a loan
    At Zillow Home Loans, we can pre-qualify you in as little as 5 minutes with no impact to your credit score.

    An equal housing lender. NMLS #10287.

    Sell for more on Zillow
    Get a Zillow Showcase℠ listing at no additional cost and you could sell for .
    $369,500
    2% more
    +$7,390
    With Zillow Showcase(estimated)
    $376,890