Skip main navigation
Closed
  • $375,000

    321 Terrace Drive, Lexington, NY 12468

    3beds
    1,768sqft
    Single Family Residence
    Built in 1988
    10.1 Acres Lot
    $375,100 Zestimate®
    $212/sqft
    $3,971 Estimated rent

    Home value

    $375,100

    $334,000 - $420,000

    $3,971/mo

    Zestimate® history
    Loading
    Loading...

    Owner options

    List your home for rent

    $3,971/mo

    Rent Zestimate®

    Find your next renter with Zillow Rental Manager. Plus, with online applications, you can quickly screen prospective tenants – for free.

    Learn more

    $3,971/mo

    Rent Zestimate®

    Refinance and save

    $2,639/mo

    Est. payment

    Refinancing to a lower rate could help reduce your monthly payments and save thousands over the life of the loan.

    See today's rates

    $2,639/mo

    Est. payment

    Explore your selling options

    Work with a Zillow partner agent

    Leverage their expertise and Zillow's premium Showcase listings to get your home seen by more buyers.

    Get started

    List with your own agent

    Get your home in front of millions of buyers by listing it on Zillow.

    Learn how to do it

    Sell it yourself

    Take full control of how buyers see your home on Zillow by listing For Sale by Owner (FSBO).

    List your home

    What's special

    Finished walk-out lower levelExpansive wraparound deckCozy wood stove
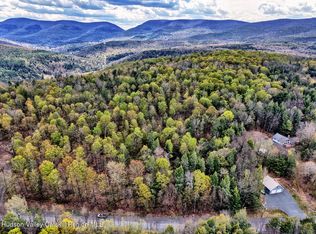
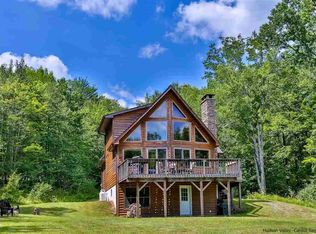
    Escape to your own secluded retreat in the heart of the Catskills. Set on 10+ wooded acres, this 3-bedroom, 2-bath contemporary style home offers the perfect blend of modern comfort and rustic charm, with room to breathe and endless opportunities to connect with nature. Inside, the home welcomes you with an open floor plan crafting a sense of light and flow anchored by a dramatic brick fireplace that creates a warm and inviting gathering space. The kitchen and dining areas flow seamlessly to the living room and out to the expansive wraparound deck where mornings begin with birdsong and evenings end under star-filled skies, while walls of glass invite the outdoors in. The finished walk-out lower level, complete with a cozy wood stove, provides an intimate space for gatherings, a media room, or a private guest retreat where two bedrooms are located with a full bathroom. Two deeded 5-acre parcels make up the property, offering flexibility for expansion, investment, or simply preserving your privacy. The property is enveloped by oak spruce and maple trees, providing a peaceful quiet setting. While the home once showcased expansive mountain views, the trees have grown in over the years, offering the new owner the option to selectively clear for views again or enjoy the serene seclusion of the wooded landscape. This hidden retreat places you minutes from four-season recreation where every time of year brings its own adventure. In the winter at Windham Mountain and Hunter Mountain you'll enjoy world-class skiing, snowboarding, and tubing, both just a short drive away. In spring and summer, the area transforms into a playground for hiking, mountain biking, fishing, and exploring scenic state parks like North-South Lake. Along with breath taking views of colorful mountainscapes the autumn brings the bounty from local farms and nearby Windham and Tannersville offers exceptional farm to table dining along with charming boutique shops. Whether you're seeking a full-time residence, a weekend escape, or an investment opportunity, this property delivers both lifestyle and potential in one of the most desirable outdoor destinations in New York.

    Zillow last checked:

    Listing updated:

    Listed by:

    Megan Davis 845-768-2502,

    Howard Hanna Rand Realty

    Bought with:

    Yaroslava Tkachuk, 10401321091

    Hunter Mountain Realty

    Source: HVCRMLS,MLS#: 20263581MLS Logo

    Facts & features

    Interior

    Bedrooms & bathrooms
    • Bedrooms: 3
    • Bathrooms: 2
    • Full bathrooms: 2
    Heating
    • Baseboard, Electric, Fireplace(s), Wood, Wood Stove
    Cooling
    • Ceiling Fan(s)
    Appliances
    • Included: Stainless Steel Appliance(s), Self Cleaning Oven, Refrigerator, Range Hood, Portable Dishwasher, Oven, Induction Cooktop, Humidifier, Free-Standing Refrigerator, Free-Standing Electric Oven, Electric Water Heater
    • Laundry: Electric Dryer Hookup, In Basement, Washer Hookup
    Features
    • Breakfast Bar, Cathedral Ceiling(s), Ceiling Fan(s), High Ceilings, High Speed Internet, Open Floorplan
    • Flooring: Carpet, Concrete, Laminate
    • Doors: Sliding Doors, Storm Door(s)
    • Windows: ENERGY STAR Qualified Windows, Insulated Windows, Screens, Wood Frames
    • Basement: Block,Exterior Entry,Finished,Full,Interior Entry,Walk-Out Access,Walk-Up Access
    • Number of fireplaces: 1
    • Fireplace features: Heatilator, Living Room, Masonry, Raised Hearth, Wood Burning, Wood Burning Stove
    Interior area
    • Total structure area: 1,768
    • Total interior livable area: 1,768 sqft
    • Finished area above ground: 910
    • Finished area below ground: 858

    Property

    Parking
    • Parking features: Private, Off Street, Gravel, Driveway
    • Has uncovered spaces: Yes
    Features
    • Levels: Two
    • Stories: 1
    • Patio & porch: Deck, Wrap Around
    • Exterior features: Lighting, Private Entrance, Private Yard, Rain Gutters, Storage
    • Has view: Yes
    • View description: Forest, Meadow, Rural, Trees/Woods
    Lot
    • Size: 10.1 Acres
    • Features: Back Yard, Gentle Sloping, Meadow, Near Golf Course, Private, Rock Outcropping, Secluded, Wooded
    Details
    • Additional structures: Shed(s)
    • Parcel number: 19400012700000030250000000
    • Zoning: RR
    • Zoning description: Rural Residential
    • Other equipment: Dehumidifier

    Construction

    Type & style
    • Home type: SingleFamily
    • Architectural style: Contemporary
    • Property subtype: Single Family Residence
    Materials
    • Attic/Crawl Hatchway(s) Insulated, Block, Clapboard, Frame
    • Foundation: Block
    • Roof: Asphalt
    Condition
    • New construction: No
    • Year built: 1988

    Utilities & green energy

    • Electric: 200+ Amp Service
    • Sewer: Septic Tank
    • Water: Private, Well
    • Utilities for property: Cable Connected, Electricity Connected, Water Connected

    Community & HOA

    HOA
    • Has HOA: No
    Location
    • Region: Prattsville

    Financial & listing details

    • Price per square foot: $212/sqft
    • Tax assessed value: $172,100
    • Annual tax amount: $5,078
    • Date on market: 6/26/2026
    • Listing terms: Cash,Conventional
    • Electric utility on property: Yes

    Price history

    DateEventPrice
    9/28/2026Sold$375,000-6%$212/sqft
    Source: HVCRMLS #20263581 Report a problem
    9/8/2026Pending sale$399,000$226/sqft
    Source: HVCRMLS #20263581 Report a problem
    7/17/2026Contingent$399,000$226/sqft
    Source: HVCRMLS #20263581 Report a problem
    6/26/2026Listed for sale$399,000-6.1%$226/sqft
    Source: HVCRMLS #20263581 Report a problem
    5/2/2026Listing removed$425,000$240/sqft
    Source: OneKey® MLS as distributed by MLS GRID #907211 Report a problem
    12/1/2025Price change$425,000-8.6%$240/sqft
    Source: OneKey® MLS as distributed by MLS GRID #907211 Report a problem
    9/17/2025Price change$465,000-6.6%$263/sqft
    Source: OneKey® MLS as distributed by MLS GRID #907211 Report a problem
    9/2/2025Listed for sale$498,000$282/sqft
    Source: OneKey® MLS as distributed by MLS GRID #907211 Report a problem

    Public tax history

    YearProperty taxesTax assessment
    2025-- $172,100
    2024-- $172,100
    2023-- $172,100
    2022-- $172,100
    2021-- $172,100
    2020-- $172,100
    2019-- $172,100
    2018-- $172,100
    2017$3,491 $172,100 +3.4%
    2016-- $166,400
    2015-- $166,400 +2.1%
    2014-- $162,900
    2013-- $162,900
    2012-- $162,900 +42.9%
    2011-- $114,000
    2010-- $114,000
    2009-- $114,000
    2008-- $114,000
    2007-- $114,000
    2006-- $114,000
    2005-- $114,000
    2004-- $114,000 +12%
    2003-- $101,800
    2002-- $101,800
    2001-- $101,800
    2000-- $101,800
    Find assessor info on the county website

    Neighborhood: 12468

    Nearby schools

    GreatSchools rating