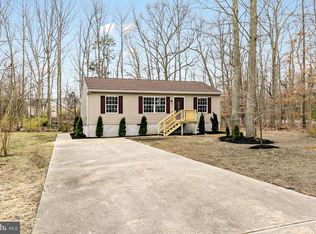
Welcome to 321 Thompson Ave in Chesilhurst, NJ—a beautifully updated ranch home nestled on a private, wooded lot in Camden County, offering the perfect blend of privacy, accessibility, and convenience. This move-in ready home has been freshly painted throughout and features Luxury Vinyl Plank Flooring in the living spaces, a remodeled kitchen with quartz countertops and an updated bathroom with porcelain floors, giving buyers modern finishes without the hassle of renovations. Designed for true one-floor living, the layout is ideal for a wide range of buyers, including those seeking handicap-accessible or wheelchair-friendly homes in South Jersey. Features include wider doorways, no interior thresholds, and a spacious bathroom for ease of movement. The functional floor plan opens to a rear deck with easy access to a large, private backyard—perfect for entertaining, relaxing, or enjoying the peaceful wooded setting. All appliances are included, making this an excellent opportunity for first-time homebuyers, downsizers, or investors looking for a turnkey property in Chesilhurst. For a fully immersive experience, buyers can take advantage of the available 3D virtual tour and FPV drone fly-through video, offering a complete look at both the interior layout and surrounding property before even stepping inside. Location is key—this home offers easy commuting options with convenient access to major roadways and is just minutes from the Lindenwold PATCO Station, providing a direct train route into Philadelphia. Whether commuting by car or train, this location supports an easy commute to Philadelphia and surrounding South Jersey areas.
Pending
$320,000
321 Thompson Ave, Chesilhurst, NJ 08089
3beds
1,144sqft
Single Family Residence
Built in 2001
0.52 Acres Lot
$317,700 Zestimate®
$280/sqft
$-- HOA
What's special
Beautifully updated ranch homePrivate wooded lotLarge private backyardFreshly painted throughoutAll appliances are includedWider doorways
- 82 days |
- 103 |
- 2 |
Likely to sell faster than
Zillow last checked:
Listing updated:
Listed by:
Chris Norton 609-902-9533,
Keller Williams Real Estate - Princeton
Source: Bright MLS,MLS#: NJCD2115168
Facts & features
Interior
Bedrooms & bathrooms
- Bedrooms: 3
- Bathrooms: 1
- Full bathrooms: 1
- Main level bathrooms: 1
- Main level bedrooms: 3
Basement
- Area: 0
Heating
- Forced Air, Propane
Cooling
- Central Air, Electric
Appliances
- Included: Dishwasher, Refrigerator, Oven/Range - Gas, Range Hood, Washer, Dryer, Water Heater
- Laundry: Main Level, Has Laundry, Washer In Unit, Dryer In Unit
Features
- Bathroom - Tub Shower, Ceiling Fan(s), Combination Kitchen/Dining, Entry Level Bedroom, Family Room Off Kitchen, Open Floorplan, Recessed Lighting, Upgraded Countertops
- Flooring: Carpet, Vinyl, Other
- Has basement: No
- Has fireplace: No
Interior area
- Total structure area: 1,144
- Total interior livable area: 1,144 sqft
- Finished area above ground: 1,144
- Finished area below ground: 0
Video & virtual tour
Property
Parking
- Total spaces: 8
- Parking features: Asphalt, Driveway
- Uncovered spaces: 8
Accessibility
- Accessibility features: Entry Slope <1', Accessible Entrance, Mobility Improvements, Low Pile Carpeting, Accessible Doors
Features
- Levels: One
- Stories: 1
- Patio & porch: Deck, Patio
- Pool features: None
- Has view: Yes
- View description: Trees/Woods
Lot
- Size: 0.52 Acres
- Dimensions: 150.00 x 150.00
- Features: Wooded, Loam
Details
- Additional structures: Above Grade, Below Grade
- Parcel number: 100051200003
- Zoning: RESIDENTIAL
- Special conditions: Standard
Construction
Type & style
- Home type: SingleFamily
- Architectural style: Ranch/Rambler
- Property subtype: Single Family Residence
Materials
- Mixed
- Foundation: Crawl Space
- Roof: Pitched
Condition
- Very Good
- New construction: No
- Year built: 2001
Details
- Builder model: CUSTOM
Utilities & green energy
- Electric: Underground, 200+ Amp Service
- Sewer: Public Sewer
- Water: Well
- Utilities for property: Cable Connected, Broadband
Community & HOA
Community
- Subdivision: None Available
HOA
- Has HOA: No
Location
- Region: Chesilhurst
- Municipality: CHESILHURST BORO
Financial & listing details
- Price per square foot: $280/sqft
- Tax assessed value: $5,918
- Annual tax amount: $5,918
- Date on market: 4/16/2026
- Listing agreement: Exclusive Right To Sell
- Listing terms: Cash,Conventional,FHA,VA Loan,USDA Loan
- Inclusions: All Appliances As Present (minus Chest Freezer); Lights, Fans, Fixtures, Window Treatments
- Exclusions: Seller's Personal Items, Chest Freezer In Kitchen.
- Ownership: Fee Simple
Estimated market value
$317,700
$302,000 - $334,000
$2,257/mo
Price history
| Date | Event | Price |
|---|---|---|
| 5/22/2026 | Pending sale | $320,000$280/sqft |
Source: | ||
| 5/20/2026 | Contingent | $320,000$280/sqft |
Source: | ||
| 4/17/2026 | Listed for sale | $320,000+72.7%$280/sqft |
Source: | ||
| 9/19/2006 | Sold | $185,300+901.6%$162/sqft |
Source: Public Record Report a problem | ||
| 12/12/2003 | Sold | $18,500+105.6%$16/sqft |
Source: Public Record Report a problem | ||
| 9/26/2003 | Sold | $9,000$8/sqft |
Source: Public Record Report a problem | ||
Public tax history
| Year | Property taxes | Tax assessment |
|---|---|---|
| 2025 | $7,270 +19.4% | $153,900 |
| 2024 | $6,088 -31.3% | $153,900 |
| 2023 | $8,861 +18.7% | $153,900 |
| 2022 | $7,463 +46.3% | $153,900 |
| 2021 | $5,101 +2% | $153,900 |
| 2020 | $5,003 +0.5% | $153,900 |
| 2019 | $4,978 | $153,900 |
| 2018 | $4,978 +6.3% | $153,900 |
| 2017 | $4,684 +1.5% | $153,900 |
| 2016 | $4,616 +4.9% | $153,900 |
| 2015 | $4,399 +0.8% | $153,900 |
| 2014 | $4,365 +3.4% | $153,900 |
| 2013 | $4,224 +2.3% | $153,900 |
| 2012 | $4,130 +8.7% | $153,900 |
| 2011 | $3,799 +9.4% | $153,900 |
| 2010 | $3,473 +8.6% | $153,900 |
| 2009 | $3,197 | $153,900 |
| 2008 | -- | $153,900 +87.7% |
| 2007 | -- | $82,000 |
| 2006 | -- | $82,000 |
| 2005 | -- | $82,000 |
Find assessor info on the county website
Monthly payment
Est. payment$--/mo
Payment breakdown
Explore the cost of this home by adjusting the details. Changes won't be saved.All calculations are estimates and provided by Zillow, Inc. for informational purposes only. Actual amounts may vary.
HOA fees may include property taxes on listings classified as Co-Ops. Contact the listing agent and/or owner for fee details.
Mortgage interest rates are dependent on a number of factors, including credit score, down payment, and repayment length. Interest rate data provided by Zillow Group Marketplace, Inc. as of 1/1/1970 from various mortgage lenders with which we have lead or other similar arrangements; the Estimated Payment is an average of those rates.
See how much you could borrow to make a competitive offer.
Climate risks
Neighborhood: 08089
Nearby schools
GreatSchools rating
- 7/10Waterford Elementary SchoolGrades: 3-6Distance: 1.6 mi
- 3/10Winslow Twp Middle SchoolGrades: 7-8Distance: 1.6 mi
- 2/10Winslow Twp High SchoolGrades: 9-12Distance: 1.7 mi
Schools provided by the listing agent
- High: Winslow Twp. H.s.
- District: Winslow Township Public Schools
Source: Bright MLS. This data may not be complete. We recommend contacting the local school district to confirm school assignments for this home.
A local agent can set up tours, give advice and negotiate with sellers.
- New Jersey
- Camden County
- Chesilhurst
- 08089
- 321 Thompson Ave