Skip main navigation
Sold for $2,078,250
  • $2,078,250

    321 Thunder Ridge Dr, Woodland Park, CO 80863

    5beds
    5,242sqft
    Single Family Residence
    Built in 2021
    0.88 Acres Lot
    $2,077,900 Zestimate®
    $396/sqft
    $5,121 Estimated rent

    Home value

    $2,077,900

    Estimated sales range

    Not available

    $5,121/mo

    Zestimate® history
    Loading
    Loading...

    Owner options

    List your home for rent

    $5,121/mo

    Rent Zestimate®

    Find your next renter with Zillow Rental Manager. Plus, with online applications, you can quickly screen prospective tenants – for free.

    Learn more

    $5,121/mo

    Rent Zestimate®

    Refinance and save

    $9,410/mo

    Est. payment

    Refinancing to a lower rate could help reduce your monthly payments and save thousands over the life of the loan.

    See today's rates

    $9,410/mo

    Est. payment

    Explore your selling options

    Work with a Zillow partner agent

    Leverage their expertise and Zillow's premium Showcase listings to get your home seen by more buyers.

    Get started

    List with your own agent

    Get your home in front of millions of buyers by listing it on Zillow.

    Learn how to do it

    Sell it yourself

    Take full control of how buyers see your home on Zillow by listing For Sale by Owner (FSBO).

    List your home

    What's special

    Views from the basement
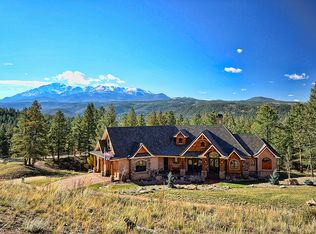
    Have you ever wanted to be King of the Hill? Well now is your chance! There is not a doubt that the views from this home are breath taking, and you will get to enjoy them while feeling like you have full privacy up at the top of your own mountain! This 5 bedroom 5 bathroom ranch literally stands above them all. Enjoy tall vaulted ceilings with beams as soon as you walk into the great room flowing through to the deck! Sliding doors out to your covered deck to enjoy the beauty that is Pikes Peak! This home boasts large windows and tons of natural light making the view a part of every room. The large gourmet kitchen and nook connect to the great room. Off of the kitchen, your own master suite with private access to the deck, a 5-piece master bath with separate vanities and a large walk-in shower that connects to the laundry room for added ease! On the other wing of the home, there are two spacious bedrooms that share a large jack and jill bath with separate vanities and tons of natural light. As you go downstairs, enjoy your views from the basement! With a rec room that walks out to a private basement patio and large windows showing off Colorado's best views! The spacious wet bar is larger than most kitchens and has its own nook connected for crafts, hosting, eating and enjoying. This basement offers two bedrooms with walk in closets- one being a Junior Master, and an office/pod cast room. The 4 car garage has epoxy floors and is fully finished! Speakers on the deck and in the basement for year round enjoyment! Everything about this home is something a King would enjoy, especially the one at the top of the hill. You are going to love living here!

    Zillow last checked:

    Listing updated:

    Listed by:

    Kathy Loidolt 719-641-2977,

    The Platinum Group,

    Kim Hughes 719-640-2900

    Bought with:

    Irene Tanis CRS GRI

    Irene Tanis

    Source: elevateMLS,MLS#: 6697827MLS Logo

    Facts & features

    Interior

    Bedrooms & bathrooms
    • Bedrooms: 5
    • Bathrooms: 5
    • Full bathrooms: 2
    • 3/4 bathrooms: 2
    • 1/2 bathrooms: 1
    Other
    • Level: Main
    • Area: 270 Square Feet
    • Dimensions: 15 x 18
    Heating
    • Forced Air, Natural Gas
    Cooling
    • Ceiling Fan(s)
    Appliances
    • Included: Cooktop, Dishwasher, Disposal, Double Oven, Dryer, Gas in Kitchen, Microwave, Oven, Refrigerator, Self Cleaning Oven, Washer, Humidifier, Water Softener
    • Laundry: Main Level
    Features
    • 5-Pc Bath, 9Ft + Ceilings, Beamed Ceilings, Great Room, Vaulted Ceiling(s), High Speed Internet, Pantry, Wet Bar
    • Flooring: Carpet, Tile
    • Basement: Full,Partially Finished
    • Number of fireplaces: 2
    • Fireplace features: Basement, Gas, Two
    Interior area
    • Total structure area: 5,242
    • Total interior livable area: 5,242 sqft
    • Finished area above ground: 2,621
    • Finished area below ground: 2,621

    Property

    Parking
    • Total spaces: 4
    • Parking features: Attached, Garage Door Opener, Oversized, Garage Amenities (Other), See Remarks, Concrete Driveway
    • Attached garage spaces: 4
    Features
    • Patio & porch: Composite, Concrete, Covered
    • Has view: Yes
    • View description: Panoramic, Mountain(s), View of Pikes Peak
    Lot
    • Size: 0.88 Acres
    • Features: Backs to Open Space, Hillside, Sloped, Wooded, See Remarks, Hiking Trail, Near Shopping Center, Front Landscaped
    Details
    • Parcel number: 6431192030060

    Construction

    Type & style
    • Home type: SingleFamily
    • Architectural style: Ranch
    • Property subtype: Single Family Residence
    Materials
    • Stone, Stucco, Frame
    • Roof: Composite Shingle
    Condition
    • Existing Home
    • New construction: No
    • Year built: 2021

    Utilities & green energy

    • Water: Municipal
    • Utilities for property: Cable Connected, Electricity Connected, Natural Gas Connected
    Green energy
    • Indoor air quality: Radon System

    Community & HOA

    Community
    • Features: Hiking or Biking Trails
    Location
    • Region: Woodland Park

    Financial & listing details

    • Price per square foot: $396/sqft
    • Tax assessed value: $1,483,274
    • Annual tax amount: $9,962
    • Date on market: 2/26/2026
    • Listing terms: Cash,Conventional,FHA,Other,VA Loan
    • Electric utility on property: Yes

    Price history

    DateEventPrice
    6/2/2026Sold$2,078,250-7.6%$396/sqft
    Source: elevateMLS #6697827 Report a problem
    3/22/2026Pending sale$2,250,000$429/sqft
    Source: elevateMLS #6697827 Report a problem
    2/26/2026Listed for sale$2,250,000+21.6%$429/sqft
    Source: elevateMLS #6697827 Report a problem
    5/28/2024Sold$1,850,000$353/sqft
    Source: Public Record Report a problem
    5/9/2024Contingent$1,850,000$353/sqft
    Source: elevateMLS #7121481 Report a problem
    5/8/2024Listed for sale$1,850,000+19.7%$353/sqft
    Source: elevateMLS #7121481 Report a problem
    10/6/2022Contingent$1,545,305$295/sqft
    Source: elevateMLS #6999773 Report a problem
    10/5/2022Listed for sale$1,545,305+243.4%$295/sqft
    Source: elevateMLS #6999773 Report a problem
    5/28/2021Sold$450,000+425.1%$86/sqft
    Source: Public Record Report a problem
    4/5/2021Sold$85,700$16/sqft
    Source: Public Record Report a problem

    Public tax history

    YearProperty taxesTax assessment
    2024$7,193 +117.8%$95,700 -4.6%
    2023$3,302 $100,340 +233.8%
    2022$3,302 +597%$30,060 +89.7%
    2021$474 +0.5%$15,850
    2020$471 $15,850 +247.6%
    2019$471 $4,560
    Find assessor info on the county website

    Neighborhood: 80863

    Nearby schools

    GreatSchools rating
    Schools provided by the listing agent
    • District: Woodland Park RE2

    Source: elevateMLS. This data may not be complete. We recommend contacting the local school district to confirm school assignments for this home.

    Get a cash offer in 3 minutes
    Find out how much your home could sell for in as little as 3 minutes with a no-obligation cash offer.
    Estimated market value
    $2,077,900
    Get a cash offer in 3 minutes
    Find out how much your home could sell for in as little as 3 minutes with a no-obligation cash offer.
    Estimated market value
    $2,077,900