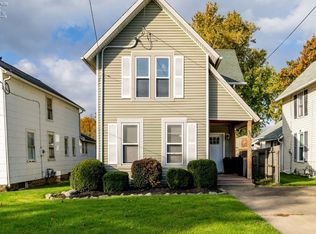
Embrace The Lake Erie Lifestyle In This 3-bedroom Home Located Near Nickel Plate Beach, Marinas, Dining, And Waterfront Recreation! Whether You Are Searching For A Summer Getaway Or A Year-round Residence, This Home Offers The Perfect Blend Of Comfort, Convenience, And Coastal Living.the Beautiful, Spacious Kitchen Features A Breakfast Bar, Room For A Table, And All Appliances, While The Formal Dining Room Provides Additional Space For Gathering And Entertaining. A Main-floor Bedroom, Full Bathroom, And Laundry Room Offer Added Convenience. Upstairs, Two Additional Bedrooms Are Complemented By A Large Landing Ideal For A Playroom, Hobby Area, Or Home Office.enjoy Warm Summer Days And Relaxing Evenings On The Covered Patio. The Storage Shed Provides Space For Beach Gear, Bikes, And Outdoor Essentials. The Waterproofed Basement Includes A Transferable Everdry Warranty. The Furnace And Water Heater Are Both Less Than Two Years Old. Off-street Parking Is Available, Along With Additional Boulevard Parking In Front Of The Home.immediate Possession Means There Is Still Time To Settle In And Enjoy The Remainder Of The Summer Season Near Lake Erie!
Sold for $184,000
$184,000
321 Tiffin Ave, Huron, OH 44839
3beds
1,332sqft
Single Family Residence
Built in 1906
4,356 Square Feet Lot
$185,500 Zestimate®
$138/sqft
$2,103 Estimated rent
Home value
$185,500
Estimated sales range
Not available
$2,103/mo
Zestimate® history
Owner options
List your home for rent
$2,103/mo
Rent Zestimate®
Find your next renter with Zillow Rental Manager. Plus, with online applications, you can quickly screen prospective tenants – for free.
$2,103/mo
Rent Zestimate®
Refinance and save
$1,268/mo
Est. payment
Refinancing to a lower rate could help reduce your monthly payments and save thousands over the life of the loan.
$1,268/mo
Est. payment
Explore your selling options
Work with a Zillow partner agent
Leverage their expertise and Zillow's premium Showcase listings to get your home seen by more buyers.
Get startedList with your own agent
Get your home in front of millions of buyers by listing it on Zillow.
Learn how to do itSell it yourself
Take full control of how buyers see your home on Zillow by listing For Sale by Owner (FSBO).
List your homeWhat's special
Main-floor bedroomBreakfast barCovered patioFormal dining roomLaundry roomBeautiful spacious kitchen
Zillow last checked:
Listing updated:
Listed by:
Jennifer Craig 419-656-1105 jennycraig4homes@aol.com,
Russell Real Estate Services
Bought with:
Kyle M. Recker, 2015002207
Howard Hanna - Port Clinton
Alyssa Recker, 2023001776
Howard Hanna - Port Clinton
Source: Firelands MLS,MLS#: 20262862Originating MLS: Firelands MLS
Facts & features
Interior
Bedrooms & bathrooms
- Bedrooms: 3
- Bathrooms: 1
- Full bathrooms: 1
Rooms
- Room types: Landing
Primary bedroom
- Level: Second
- Area: 162.5
- Dimensions: 13 x 12.5
Bedroom 2
- Level: Second
- Area: 99
- Dimensions: 11 x 9
Bedroom 3
- Level: Main
- Area: 80
- Dimensions: 10 x 8
Bedroom 4
- Area: 0
- Dimensions: 0 x 0
Bedroom 5
- Area: 0
- Dimensions: 0 x 0
Bathroom
- Level: Main
Dining room
- Features: Formal
- Level: Main
- Area: 148.5
- Dimensions: 13.5 x 11
Family room
- Area: 0
- Dimensions: 0 x 0
Kitchen
- Level: Main
- Area: 276
- Dimensions: 23 x 12
Living room
- Level: Main
- Area: 169
- Dimensions: 13 x 13
Heating
- Gas, Forced Air
Cooling
- Central Air
Appliances
- Included: Dryer, Vented Exhaust Fan, Range, Refrigerator
- Laundry: None
Features
- Ceiling Fan(s)
- Basement: Sump Pump,Partial
Interior area
- Total structure area: 1,332
- Total interior livable area: 1,332 sqft
Property
Parking
- Parking features: Off Street, Paved
- Has uncovered spaces: Yes
Features
- Levels: Two
- Stories: 2
- Patio & porch: Cover Patio
Lot
- Size: 4,356 Square Feet
- Dimensions: 33 x 132
Details
- Additional structures: Shed/Storage
- Parcel number: 4201926000
- Other equipment: Sump Pump
Construction
Type & style
- Home type: SingleFamily
- Property subtype: Single Family Residence
Materials
- Vinyl Siding
- Foundation: Basement
- Roof: Asphalt
Condition
- Year built: 1906
Utilities & green energy
- Electric: ON
- Sewer: Public Sewer
- Water: Public
Community & HOA
Community
- Subdivision: Meckers Addition
Location
- Region: Huron
Financial & listing details
- Price per square foot: $138/sqft
- Annual tax amount: $1,023
- Price range: $184K - $184K
- Date on market: 7/28/2026
- Date available: 01/01/1800
- Listing terms: Cash
Price history
| Date | Event | Price |
|---|---|---|
| 8/12/2026 | Sold | $184,000$138/sqft |
Source: Firelands MLS #20262862 Report a problem | ||
| 7/30/2026 | Pending sale | $184,000$138/sqft |
Source: Firelands MLS #20262862 Report a problem | ||
| 7/28/2026 | Listed for sale | $184,000$138/sqft |
Source: Firelands MLS #20262862 Report a problem | ||
Public tax history
| Year | Property taxes | Tax assessment |
|---|---|---|
| 2025 | $1,023 -28.1% | $39,820 |
| 2024 | $1,423 +44% | $39,820 +55% |
| 2023 | $988 +38.3% | $25,690 -0.5% |
| 2022 | $715 +0.3% | $25,830 |
| 2021 | $713 +17% | $25,830 +12.5% |
| 2020 | $609 -4.6% | $22,950 |
| 2019 | $639 +99% | $22,950 |
| 2018 | $321 +16.8% | $22,950 +11.7% |
| 2017 | $275 +0.9% | $20,540 |
| 2016 | $273 -48.5% | $20,540 |
| 2015 | $529 -1.1% | $20,540 |
| 2014 | $535 +102.9% | $20,540 |
| 2013 | $264 -70.4% | $20,540 |
| 2012 | $893 -13% | $20,540 -17.1% |
| 2011 | $1,027 -1.2% | $24,770 |
| 2010 | $1,039 -0.8% | $24,770 |
| 2009 | $1,048 -0.2% | $24,770 |
| 2008 | $1,049 +0.3% | $24,770 |
| 2007 | $1,046 +100.4% | $24,770 |
| 2006 | $522 -21.5% | $24,770 -14.7% |
| 2005 | $665 +26.5% | $29,050 |
| 2004 | $526 -57.6% | $29,050 |
| 2003 | $1,239 +31% | $29,050 +31% |
| 2002 | $946 | $22,180 |
| 2001 | $946 | $22,180 |
| 2000 | $946 | $22,180 |
Find assessor info on the county website
Neighborhood: 44839
Nearby homes
- $170,3003 bd1 ba1.2k sqft319 Tiffin Ave, Huron, OH 44839Off Market
- $185,0003 bd1 ba1.2k sqft323 Tiffin Ave, Huron, OH 44839Sold
- $172,1002 bd1 ba1.1k sqft317 Tiffin Ave, Huron, OH 44839Off Market
- $221,7003 bd1 ba840 sqft325 Tiffin Ave, Huron, OH 44839Off Market
- $41,880-- bd-- ba-- sqft325 Tiffin Ave, Huron, OH 44839Off Market
- $234,200-- bd-- ba1.7k sqft313 Tiffin Ave, Huron, OH 44839Off Market
- $13,9301,505 sqftTiffin Ave, Huron, OH 44839Off Market
- $21,9401 bd1 ba560 sqftTiffin Ave, Huron, OH 44839Off Market
Nearby schools
GreatSchools rating
- 8/10Woodlands Intermediate SchoolGrades: PK-5Distance: 2.3 mi
- 7/10McCormick Junior High SchoolGrades: 7-8Distance: 0.8 mi
- 8/10Huron High SchoolGrades: 9-12Distance: 1.1 mi
Schools provided by the listing agent
- District: Huron
Source: Firelands MLS. This data may not be complete. We recommend contacting the local school district to confirm school assignments for this home.
Get a cash offer in 3 minutes
Find out how much your home could sell for in as little as 3 minutes with a no-obligation cash offer.
Estimated market value
$185,500
Get a cash offer in 3 minutes
Find out how much your home could sell for in as little as 3 minutes with a no-obligation cash offer.
Estimated market value
$185,500
- Ohio
- Erie County
- Huron
- 44839
- 321 Tiffin Ave
