Skip main navigation
Sold for $420,000
  • $420,000

    321 Timber Ln, Grasonville, MD 21638

    4beds
    1,128sqft
    Single Family Residence
    Built in 2000
    6,000 Square Feet Lot
    $433,100 Zestimate®
    $372/sqft
    $2,779 Estimated rent

    Home value

    $433,100

    $368,000 - $507,000

    $2,779/mo

    Zestimate® history
    Loading
    Loading...

    Owner options

    List your home for rent

    $2,779/mo

    Rent Zestimate®

    Find your next renter with Zillow Rental Manager. Plus, with online applications, you can quickly screen prospective tenants – for free.

    Learn more

    $2,779/mo

    Rent Zestimate®

    Refinance and save

    $2,696/mo

    Est. payment

    Refinancing to a lower rate could help reduce your monthly payments and save thousands over the life of the loan.

    See today's rates

    $2,696/mo

    Est. payment

    Explore your selling options

    Work with a Zillow partner agent

    Leverage their expertise and Zillow's premium Showcase listings to get your home seen by more buyers.

    Get started

    List with your own agent

    Get your home in front of millions of buyers by listing it on Zillow.

    Learn how to do it

    Sell it yourself

    Take full control of how buyers see your home on Zillow by listing For Sale by Owner (FSBO).

    List your home

    What's special

    Private guest suiteWooded viewsGenerous walk-in storage closetNew privacy fenceNew roofSeparate laundry room
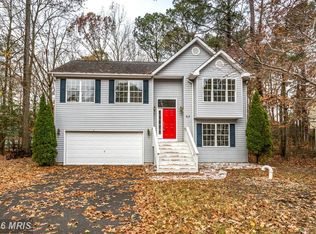
    Welcome Home! 321 Timber Lane is a move-in ready 4BR/3BA split foyer in the highly desirable Woods Community of Grasonville! This well-kept home is designed for both comfort and versatility. The main level features three bedrooms and two full bathrooms, including a primary suite with wooded views that provide a peaceful retreat. Enjoy a natural connection between the kitchen, dining, and living areas, with direct access to the rear deck for seamless indoor-outdoor living. The finished lower-level functions as the home’s fourth bedroom, complete with its own full bath. Whether used as a private guest suite, family room, playroom, or home office, this space offers flexibility to suit a variety of needs. A generous walk-in storage closet adds practicality and convenience. A separate laundry room is located just off the garage, offering its own dedicated space without interruption to daily living areas. Recent updates include a new roof (2023) and a new privacy fence, creating an outdoor space with both privacy and wooded views. For added peace of mind, a home warranty is included. Located minutes from the Chester River and Chesapeake Bay, you’ll enjoy access to boating, fishing, and waterfront dining. Route 50 is nearby, making commutes to Annapolis, Easton, or the Bay Bridge simple and convenient. With 4 bedrooms, 3 full bathrooms, a versatile finished basement, and wooded views, this Grasonville home is a standout opportunity. Come take a look for yourself and experience all it has to offer.

    Zillow last checked:

    Listing updated:

    Listed by:

    Josh Whaley 410-564-4400,

    Corner House Realty,

    Listing Team: The Reel Waterfront Group Of Corner House Realty

    Bought with:

    Crystal Smith, 603982

    RE/MAX Executive

    Source: Bright MLS,MLS#: MDQA2014722MLS Logo

    Facts & features

    Interior

    Bedrooms & bathrooms
    • Bedrooms: 4
    • Bathrooms: 3
    • Full bathrooms: 3
    • Main level bathrooms: 2
    • Main level bedrooms: 3
    Primary bedroom
    • Level: Main
    Bedroom 2
    • Level: Main
    Bedroom 3
    • Level: Main
    Bedroom 4
    • Level: Lower
    Primary bathroom
    • Features: Bathroom - Tub Shower
    • Level: Main
    Bathroom 2
    • Features: Bathroom - Tub Shower
    • Level: Main
    Bathroom 3
    • Features: Bathroom - Tub Shower
    • Level: Lower
    Kitchen
    • Features: Breakfast Bar, Cathedral/Vaulted Ceiling, Countertop(s) - Solid Surface, Dining Area, Kitchen - Electric Cooking
    • Level: Main
    Living room
    • Level: Main
    Heating
    • Heat Pump, Electric
    Cooling
    • Central Air, Electric
    Appliances
    • Included: Dishwasher, Disposal, Dryer, Oven/Range - Electric, Refrigerator, Washer, Water Heater, Electric Water Heater
    Features
    • Combination Kitchen/Dining, Family Room Off Kitchen, Breakfast Area
    • Flooring: Carpet, Wood
    • Basement: Interior Entry,Connecting Stairway,Garage Access
    • Has fireplace: No
    Interior area
    • Total structure area: 1,128
    • Total interior livable area: 1,128 sqft
    • Finished area above ground: 1,128

    Property

    Parking
    • Total spaces: 4
    • Parking features: Basement, Garage Faces Front, Attached, Driveway
    • Attached garage spaces: 2
    • Uncovered spaces: 2
    Accessibility
    • Accessibility features: None
    Features
    • Levels: Split Foyer,Two
    • Stories: 2
    • Patio & porch: Deck
    • Pool features: None
    • Fencing: Back Yard,Privacy
    • Has view: Yes
    • View description: Trees/Woods
    Lot
    • Size: 6,000 sqft
    Details
    • Additional structures: Above Grade
    • Parcel number: 1805045614
    • Zoning: GPRN
    • Special conditions: Standard

    Construction

    Type & style
    • Home type: SingleFamily
    • Property subtype: Single Family Residence
    Materials
    • Combination
    • Foundation: Other
    • Roof: Architectural Shingle
    Condition
    • Very Good
    • New construction: No
    • Year built: 2000

    Utilities & green energy

    • Sewer: Public Sewer
    • Water: Public

    Community & neighborhood

    Location
    • Region: Grasonville
    • Subdivision: The Woods

    HOA & financial

    HOA
    • Has HOA: Yes
    • HOA fee: $166 quarterly
    • Association name: THE WOODS

    Other

    Other facts
    • Listing agreement: Exclusive Right To Sell
    • Listing terms: Cash,Conventional,FHA,VA Loan
    • Ownership: Fee Simple

    Price history

    DateEventPrice
    11/3/2025Sold$420,000$372/sqft
    Source: Bright MLS #MDQA2014722 Report a problem
    10/3/2025Contingent$420,000$372/sqft
    Source: Bright MLS #MDQA2014722 Report a problem
    9/26/2025Listed for sale$420,000+37.7%$372/sqft
    Source: Bright MLS #MDQA2014722 Report a problem
    7/22/2020Sold$305,000$270/sqft
    Source: Public Record Report a problem
    4/17/2020Listed for sale$305,000-9%$270/sqft
    Source: Keller Williams Select Realtors #MDQA143610 Report a problem
    11/21/2005Sold$335,000+95.3%$297/sqft
    Source: Public Record Report a problem
    10/31/2000Sold$171,570$152/sqft
    Source: Public Record Report a problem

    Public tax history

    YearProperty taxesTax assessment
    2025$3,028 +8.5%$321,400 +8.5%
    2024$2,790 +1.3%$296,200 +1.3%
    2023$2,754 +1.3%$292,367 -1.3%
    2022$2,718 -0.5%$296,200 +4%
    2021$2,731 +1.4%$284,700 +1.4%
    2020$2,693 +1.4%$280,733 -1.4%
    2019$2,654 +1.5%$284,700 +4.4%
    2018$2,616 +2.2%$272,800 +4.6%
    2017$2,561 +99.2%$260,767 +4.8%
    2016$1,285 $248,733 +5.1%
    2015$1,285 $236,700
    2014$1,285 $236,700
    2013-- $236,700 -11.6%
    2012-- $267,800
    2011-- $267,800
    2010-- $267,800 -18.7%
    2009-- $329,350 +12%
    2008-- $293,942 +13.7%
    2007-- $258,536 +15.9%
    2006-- $223,130 +11.2%
    2005-- $200,572 +12.7%
    2004-- $178,016 +14.5%
    2003-- $155,460 +2.7%
    2002-- $151,356 +2.8%
    2001-- $147,253

    Find assessor info on the county website

    Neighborhood: 21638

    Nearby schools

    GreatSchools rating
    Schools provided by the listing agent
    • Elementary: Grasonville
    • Middle: Stevensville
    • High: Kent Island
    • District: Queen Anne's County Public Schools

    Source: Bright MLS. This data may not be complete. We recommend contacting the local school district to confirm school assignments for this home.

    Get a cash offer in 3 minutes
    Find out how much your home could sell for in as little as 3 minutes with a no-obligation cash offer.
    Estimated market value
    $433,100
    Get a cash offer in 3 minutes
    Find out how much your home could sell for in as little as 3 minutes with a no-obligation cash offer.
    Estimated market value
    $433,100