This stunning executive home, built by Eric Sasser, is over 3,800 sf and is located in prestigious Governors Point. Perfect for entertaining on every level. While touring, focus your attention on the inviting atmosphere, beautiful trim work and all the natural light! The heart of the home is the large chef's kitchen, featuring fine Alderwood Cabinetry, a 5-burner gas range, 2 sinks each with a garbage disposal, a wine fridge, a walk-in pantry and more. The spacious 1st floor primary has a tray ceiling, a coffee bar, and an external door to the pool patio. Sit by the 14x28 Haywood Luxury Infinity heated pool and 8x10 heated spa with an elegant glass fence that achieves a transparent safety barrier without obstructing your views! Additionally, the green space has a ground level patio with a fire pit and a waterfall feature. Bring your kayak, canoe, paddle boat, or other water toy and enjoy the Nansemond River. Contact us to schedule your tour today.
Sold
$950,000
321 Tindalls Ct, Suffolk, VA 23436
5beds
3,806sqft
Single Family Residence
Built in 2005
0.71 Acres Lot
$964,800 Zestimate®
$250/sqft
$4,084 Estimated rent
Home value
$964,800
$917,000 - $1.01M
$4,084/mo
Zestimate® history
Owner options
List your home for rent
$4,084/mo
Rent Zestimate®
Find your next renter with Zillow Rental Manager. Plus, with online applications, you can quickly screen prospective tenants – for free.
$4,084/mo
Rent Zestimate®
Refinance and save
$6,040/mo
Est. payment
Refinancing to a lower rate could help reduce your monthly payments and save thousands over the life of the loan.
$6,040/mo
Est. payment
Explore your selling options
Work with a Zillow partner agent
Leverage their expertise and Zillow's premium Showcase listings to get your home seen by more buyers.
Get startedList with your own agent
Get your home in front of millions of buyers by listing it on Zillow.
Learn how to do itSell it yourself
Take full control of how buyers see your home on Zillow by listing For Sale by Owner (FSBO).
List your homeWhat's special
Waterfall featureBeautiful trim workGreen spaceCoffee barAll the natural lightWalk-in pantryTray ceiling
Zillow last checked:
Listing updated:
Listed by:
Sandy Nance,
BHHS RW Towne Realty 757-935-9000,
Nanette Criddle,
BHHS RW Towne Realty
Bought with:
Michael Gray
Long & Foster Real Estate Inc.
Source: REIN Inc.,MLS#: 10584249
Facts & features
Interior
Bedrooms & bathrooms
- Bedrooms: 5
- Bathrooms: 5
- Full bathrooms: 3
- 1/2 bathrooms: 2
Rooms
- Room types: 1st Floor BR, 1st Floor Primary BR, Attic, Breakfast Area, Fin. Rm Over Gar, PBR with Bath, Office/Study, Utility Room
Primary bedroom
- Level: First
Utility room
- Level: First
Heating
- Heat Pump, Natural Gas, Programmable Thermostat, Zoned
Cooling
- Central Air, Heat Pump, Zoned
Appliances
- Included: Dishwasher, Disposal, Dryer, Microwave, Range, Gas Range, Refrigerator, Washer, Gas Water Heater
- Laundry: Dryer Hookup, Washer Hookup
Features
- Cathedral Ceiling(s), Dual Entry Bath (Br & Br), Primary Sink-Double, Walk-In Closet(s), Ceiling Fan(s), Entrance Foyer, In-Law Floorplan, Pantry
- Flooring: Carpet, Ceramic Tile, Wood
- Windows: Skylight(s), Window Treatments
- Basement: Crawl Space
- Attic: Walk-In
- Number of fireplaces: 1
- Fireplace features: Fireplace Gas-natural
Interior area
- Total interior livable area: 3,806 sqft
Property
Parking
- Total spaces: 3
- Parking features: Garage Att 1 Car, Garage Att 2 Car, 4 Space, Driveway, Garage Door Opener
- Attached garage spaces: 1
- Covered spaces: 3
- Has uncovered spaces: Yes
Features
- Stories: 1.5
- Patio & porch: Deck, Patio, Porch
- Pool features: In Ground, Association
- Has spa: Yes
- Spa features: Hot Tub, Bath
- Fencing: Other,Fenced
- Has view: Yes
- View description: Marsh, River
- Has water view: Yes
- Water view: Marsh,River
- Waterfront features: Deep Water Access, Marsh, Navigable Water, Riparian Rights, River Front, Tidal
Lot
- Size: 0.71 Acres
- Features: Cul-De-Sac, Wooded
Details
- Additional structures: Gazebo
- Parcel number: 4G81
- Zoning: SFR
- Other equipment: Backup Generator
Construction
Type & style
- Home type: SingleFamily
- Architectural style: Contemp,Ranch,Transitional
- Property subtype: Single Family Residence
Materials
- Brick
- Roof: Asphalt Shingle
Condition
- New construction: No
- Year built: 2005
Utilities & green energy
- Sewer: City/County
- Water: City/County
- Utilities for property: Cable Hookup
Community & HOA
Community
- Security: Security System
- Subdivision: Governors Pointe
HOA
- Has HOA: Yes
- Amenities included: Clubhouse, Fitness Center, Pool, Tennis Court(s)
- HOA fee: $142 monthly
Location
- Region: Suffolk
Financial & listing details
- Price per square foot: $250/sqft
- Tax assessed value: $925,600
- Annual tax amount: $9,903
- Date on market: 5/20/2025
Price history
Price history is unavailable.
Public tax history
| Year | Property taxes | Tax assessment |
|---|---|---|
| 2025 | $9,904 +18.9% | $925,600 +18.9% |
| 2024 | $8,329 +0.4% | $778,400 +2.2% |
| 2023 | $8,298 +13% | $761,300 +13% |
| 2022 | $7,346 +1.7% | $673,900 +3.5% |
| 2021 | $7,225 -0.2% | $650,900 -0.2% |
| 2020 | $7,239 +2.2% | $652,200 +2.2% |
| 2019 | $7,082 | $638,000 |
| 2018 | $7,082 +111.5% | $638,000 +3.6% |
| 2017 | $3,348 | $615,700 |
| 2016 | $3,348 | $615,700 -3.1% |
| 2015 | $3,348 | $635,100 |
| 2014 | $3,348 | $635,100 +8% |
| 2013 | -- | $588,200 -11.2% |
| 2012 | -- | $662,200 +0.6% |
| 2011 | -- | $658,500 -6.6% |
| 2010 | -- | $705,300 -2.9% |
| 2009 | $6,613 +3.5% | $726,700 +3.5% |
| 2008 | $6,390 -17.1% | $702,200 -14.4% |
| 2007 | $7,707 +28.8% | $819,900 +45.2% |
| 2005 | $5,986 | $564,700 |
| 2004 | -- | -- |
Find assessor info on the county website
Neighborhood: 23436
Nearby homes
- $865,6004 bd4 ba4.3k sqft323 Tindalls Ct, Suffolk, VA 23436Off Market
- $838,2004 bd3 ba3.7k sqft319 Tindalls Ct, Suffolk, VA 23436Off Market
- $642,4004 bd3 ba2.9k sqft101 Governors Ln, Suffolk, VA 23436Off Market

- $1,247,0654 bd3 ba3k sqft325 Tindalls Ct, Suffolk, VA 23436New Construction
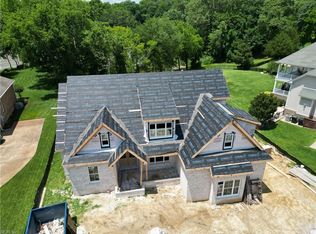
- $450,600-- bd-- ba-- sqft317 Tindalls Ct, Suffolk, VA 23436Off Market
- $829,6004 bd4 ba3.5k sqft324 Tindalls Ct, Suffolk, VA 23436Off Market
- $537,1003 bd3 ba2.2k sqft316 Tindalls Ct, Suffolk, VA 23436Off Market
- $799,7004 bd3 ba3.9k sqft326 Tindalls Ct, Suffolk, VA 23436Off Market
Nearby schools
GreatSchools rating
- 9/10Oakland Elementary SchoolGrades: PK-5Distance: 5.9 mi
- 4/10King's Fork Middle SchoolGrades: 6-8Distance: 9 mi
- 4/10King's Fork High SchoolGrades: 9-12Distance: 9.2 mi
Schools provided by the listing agent
- Elementary: Oakland Elementary
- Middle: King`s Fork Middle
- High: Kings Fork
Source: REIN Inc.. This data may not be complete. We recommend contacting the local school district to confirm school assignments for this home.
Sell for more on Zillow
Get a Zillow Showcase℠ listing at no additional cost and you could sell for .
$964,800
2% more
+$19,296
With Zillow Showcase(estimated)
$984,096
Sell for more on Zillow
Get a Zillow Showcase℠ listing at no additional cost and you could sell for .
$964,800
2% more
+$19,296
With Zillow Showcase(estimated)
$984,096
- Virginia
- Suffolk City
- Suffolk
- 23436
- 321 Tindalls Ct
