Skip main navigation
Sold for $1,555,000
  • Listing Provided by: Zone Realty, Inc
    Bought with: Modha Realty, Inc
    $1,555,000

    321 Tomko Way, Placentia, CA 92870

    4beds
    3,003sqft
    Single Family Residence
    Built in 2005
    6,003 Square Feet Lot
    $1,565,400 Zestimate®
    $518/sqft
    $5,426 Estimated rent

    Home value

    $1,565,400

    $1.44M - $1.69M

    $5,426/mo

    Zestimate® history
    Loading
    Loading...

    Owner options

    List your home for rent

    $5,426/mo

    Rent Zestimate®

    Find your next renter with Zillow Rental Manager. Plus, with online applications, you can quickly screen prospective tenants – for free.

    Learn more

    $5,426/mo

    Rent Zestimate®

    Refinance and save

    $9,644/mo

    Est. payment

    Refinancing to a lower rate could help reduce your monthly payments and save thousands over the life of the loan.

    See today's rates

    $9,644/mo

    Est. payment

    Explore your selling options

    Work with a Zillow partner agent

    Leverage their expertise and Zillow's premium Showcase listings to get your home seen by more buyers.

    Get started

    List with your own agent

    Get your home in front of millions of buyers by listing it on Zillow.

    Learn how to do it

    Sell it yourself

    Take full control of how buyers see your home on Zillow by listing For Sale by Owner (FSBO).

    List your home

    What's special

    Upgraded staircase banisterLarge islandJack-and-jill bathroomUpstairs laundryNew carpetBreakfast nookWalk-in shower
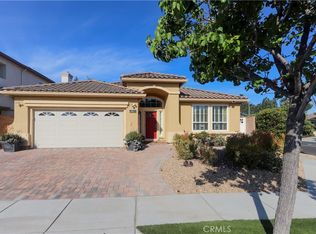
    Beautifully upgraded home in the prestigious Rosecrest community! This 4 Bedroom + bonus room/office or 5th bedroom, 3-bath, 3-car garage home offers over 3,003 sq ft of bright, open living space with vaulted ceilings, new carpet, hardwood/wood flooring, plantation shutters, and dual-pane windows. The spacious kitchen features granite countertops, maple cabinets, a large island, double ovens, a recessed refrigerator, a breakfast nook, and a new, upgraded kitchen exhaust. Kitchen opens to the family room with a custom media center and fireplace, family room and living room are separated by a beautiful custom-designed decorative wrote iron panel with scrolling design, leading to a formal dining room with a custom built-in Wine rack. Downstairs includes a guest bedroom and a full bath. An upgraded staircase banister gives an elegant look Upstairs features an updated staircase, a luxurious primary suite with golf course views, a walk-in closet, mirrored wardrobes, dual vanities, a jacuzzi tub, and a walk-in shower. Two additional bedrooms have a Jack-and-Jill bathroom, plus an upstairs laundry and bonus room/office with glass doors. Three-car garage with built-in cabinets, paid off water softener, epoxy flooring and additional washer-dryer hookups, and a long driveway. Tiled roof, with rain gutters. Major upgrades: Paid-off Tesla Solar (2020), new A/C (1 yr old), new water heater (1 yr old), new water softener (2024), new APEC drinking water system, new carpet flooring. New refrigerator. Entertainer’s backyard with custom patio cover, gas firepit, and decorative waterfall/fountain. 3-car garage with built-in cabinets & epoxy flooring, with additional laundry hookups. Tiled roof, with rain gutters. No active HOA or Mello-Roos. Located near 91/57 freeways and the award-winning Placentia Yorba Linda schools.

    Zillow last checked:

    Listing updated:

    Listing Provided by:

    Namneet Dhaliwal DRE #01393340 714-932-9409,

    Zone Realty, Inc

    Bought with:

    Bansari Patel, DRE #02137306

    Modha Realty, Inc

    Source: CRMLS,MLS#: PW25264867MLS LogoOriginating MLS: California Regional MLS

    Facts & features

    Interior

    Bedrooms & bathrooms
    • Bedrooms: 4
    • Bathrooms: 3
    • Full bathrooms: 3
    • Main level bathrooms: 1
    • Main level bedrooms: 1
    Bedroom
    • Features: Bedroom on Main Level
    Bathroom
    • Features: Bathroom Exhaust Fan, Bathtub, Dual Sinks, Full Bath on Main Level, Separate Shower, Tub Shower
    Bathroom
    • Features: Jack and Jill Bath
    Kitchen
    • Features: Granite Counters, Kitchen Island, Self-closing Cabinet Doors
    Other
    • Features: Walk-In Closet(s)
    Heating
    • Forced Air, Fireplace(s)
    Cooling
    • Central Air
    Appliances
    • Included: Built-In Range, Double Oven, Dishwasher, Gas Cooktop, Gas Oven, Gas Water Heater, High Efficiency Water Heater, Microwave, Refrigerator, Range Hood, Self Cleaning Oven, Water Softener, Water Heater, Water Purifier, Dryer, Washer
    • Laundry: Washer Hookup, Electric Dryer Hookup, Gas Dryer Hookup, In Garage, Laundry Room
    Features
    • Breakfast Area, Ceiling Fan(s), Cathedral Ceiling(s), Separate/Formal Dining Room, Eat-in Kitchen, Granite Counters, Recessed Lighting, Bedroom on Main Level, Jack and Jill Bath, Walk-In Closet(s)
    • Flooring: Carpet, Wood
    • Windows: Blinds, Double Pane Windows, Shutters
    • Has fireplace: Yes
    • Fireplace features: Family Room, Gas, Gas Starter
    • Common walls with other units/homes: No Common Walls
    Interior area
    • Total interior livable area: 3,003 sqft

    Property

    Parking
    • Total spaces: 3
    • Parking features: Driveway, Garage Faces Front, Garage, Garage Door Opener
    • Attached garage spaces: 3
    Accessibility
    • Accessibility features: No Stairs
    Features
    • Levels: Two
    • Stories: 2
    • Entry location: 1
    • Patio & porch: Concrete, Wood
    • Exterior features: Rain Gutters, Fire Pit
    • Pool features: None
    • Spa features: None
    • Fencing: Block
    • Has view: Yes
    • View description: Golf Course
    Lot
    • Size: 6,003 sqft
    • Features: 0-1 Unit/Acre, Sprinklers In Rear, Sprinklers In Front, Sprinklers On Side, Sprinkler System, Yard
    Details
    • Parcel number: 34149102
    • Special conditions: Standard

    Construction

    Type & style
    • Home type: SingleFamily
    • Architectural style: Modern
    • Property subtype: Single Family Residence
    Materials
    • Drywall, Stucco, Copper Plumbing
    • Foundation: Slab
    • Roof: Tile
    Condition
    • Turnkey
    • New construction: No
    • Year built: 2005
    Details
    • Builder name: S&S Homes

    Utilities & green energy

    • Electric: 220 Volts in Garage, 220 Volts in Laundry, Photovoltaics on Grid, Photovoltaics Seller Owned
    • Sewer: Public Sewer
    • Water: Public
    • Utilities for property: Cable Connected, Electricity Connected, Natural Gas Connected, Phone Connected, Sewer Connected, Water Connected

    Community & neighborhood

    Community
    • Community features: Curbs
    Location
    • Region: Placentia
    • Subdivision: Rosecrest

    Other

    Other facts
    • Listing terms: Cash,Cash to New Loan
    • Road surface type: Gravel

    Price history

    DateEventPrice
    2/24/2026Sold$1,555,000+0.3%$518/sqft
    Source: CRMLS #PW25264867 Report a problem
    1/7/2026Contingent$1,550,000$516/sqft
    Source: CRMLS #PW25264867 Report a problem
    12/16/2025Listed for sale$1,550,000+64%$516/sqft
    Source: CRMLS #PW25264867 Report a problem
    8/14/2019Sold$945,000-0.5%$315/sqft
    Source: CRMLS #PW19129670 Report a problem
    7/8/2019Pending sale$950,000$316/sqft
    Source: ERA North Orange County Real Estate #PW19129670 Report a problem
    6/4/2019Listed for sale$950,000-2.3%$316/sqft
    Source: ERA North Orange County #PW19129670 Report a problem
    3/1/2006Sold$972,000$324/sqft
    Source: Public Record Report a problem

    Public tax history

    YearProperty taxesTax assessment
    2025$12,078 +2.4%$1,033,493 +2%
    2024$11,792 +1.9%$1,013,229 +2%
    2023$11,575 +1.1%$993,362 +2%
    2022$11,447 +2.1%$973,885 +2%
    2021$11,210 -0.3%$954,790 +1%
    2020$11,245 $945,000 +4%
    2019$11,245 +6.6%$909,000
    2018$10,554 -0.8%$909,000
    2017$10,634 $909,000 +9.5%
    2016$10,634 +9%$830,000
    2015$9,757 +5.8%$830,000 +5.2%
    2014$9,225 $789,000 +14.3%
    2013-- $690,240
    2012-- $690,240 -4%
    2011-- $719,000 -4.1%
    2010-- $750,000
    2009-- $750,000 -12.2%
    2008-- $854,000 -14.3%
    2007-- $997,026 +127.1%
    2006-- $439,082 +525%
    2005-- $70,252 +2%
    2004-- $68,875 +1.9%
    2003-- $67,613 +19.7%
    2002-- $56,484

    Find assessor info on the county website

    Neighborhood: 92870

    Nearby schools

    GreatSchools rating
    Get a cash offer in 3 minutes
    Find out how much your home could sell for in as little as 3 minutes with a no-obligation cash offer.
    Estimated market value
    $1,565,400
    Get a cash offer in 3 minutes
    Find out how much your home could sell for in as little as 3 minutes with a no-obligation cash offer.
    Estimated market value
    $1,565,400