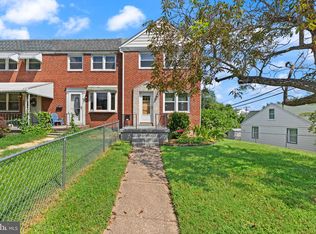
321 Trappe Rd, Baltimore, MD 21222
Home value
$237,700
$219,000 - $259,000
$2,269/mo
Owner options
$2,269/mo
Rent Zestimate®
Find your next renter with Zillow Rental Manager. Plus, with online applications, you can quickly screen prospective tenants – for free.
$2,269/mo
Rent Zestimate®
$1,195/mo
Est. payment
Refinancing to a lower rate could help reduce your monthly payments and save thousands over the life of the loan.
$1,195/mo
Est. payment
Explore your selling options
Work with a Zillow partner agent
Leverage their expertise and Zillow's premium Showcase listings to get your home seen by more buyers.
Get startedList with your own agent
Get your home in front of millions of buyers by listing it on Zillow.
Learn how to do itSell it yourself
Take full control of how buyers see your home on Zillow by listing For Sale by Owner (FSBO).
List your homeWhat's special
Zillow last checked:
Listing updated:
Collin Gay 443-286-0238,
Signature Realty Group, LLC
Lilly Stone, 5013285
Cummings & Co. Realtors
Facts & features
Interior
Bedrooms & bathrooms
- Bedrooms: 3
- Bathrooms: 1
- Full bathrooms: 1
- Main level bathrooms: 1
- Main level bedrooms: 3
Rooms
- Room types: Living Room, Bedroom 2, Bedroom 3, Kitchen, Bedroom 1, Bathroom 1, Bonus Room
Bedroom 1
- Features: Flooring - HardWood
- Level: Main
- Area: 132 Square Feet
- Dimensions: 11 X 12
Bedroom 2
- Features: Flooring - HardWood
- Level: Main
- Area: 110 Square Feet
- Dimensions: 10 X 11
Bedroom 3
- Features: Flooring - Luxury Vinyl Plank
- Level: Main
- Area: 176 Square Feet
- Dimensions: 11 X 16
Bathroom 1
- Features: Bathroom - Tub Shower, Flooring - Luxury Vinyl Tile
- Level: Main
- Area: 48 Square Feet
- Dimensions: 6 X 8
Bonus room
- Features: Flooring - Carpet
- Level: Upper
- Area: 378 Square Feet
- Dimensions: 14 X 27
Kitchen
- Features: Countertop(s) - Solid Surface, Flooring - HardWood, Kitchen - Gas Cooking
- Level: Main
- Area: 108 Square Feet
- Dimensions: 9 X 12
Living room
- Features: Flooring - HardWood
- Level: Main
- Area: 182 Square Feet
- Dimensions: 13 X 14
Heating
- Central, Forced Air, Programmable Thermostat, Natural Gas
Cooling
- Central Air, Programmable Thermostat, Electric
Appliances
- Included: Dual Flush Toilets, Oven/Range - Gas, Range Hood, Refrigerator, Stainless Steel Appliance(s), Water Heater, Electric Water Heater
- Laundry: Main Level, Hookup, Washer/Dryer Hookups Only
Features
- Bathroom - Tub Shower, Entry Level Bedroom, Family Room Off Kitchen, Open Floorplan, Formal/Separate Dining Room, Kitchen - Galley, Recessed Lighting, Other, Dry Wall
- Flooring: Carpet, Hardwood, Luxury Vinyl, Wood
- Doors: Six Panel, Sliding Glass, Storm Door(s)
- Windows: Double Pane Windows, Replacement, Vinyl Clad, Screens
- Has basement: No
- Has fireplace: No
Interior area
- Total structure area: 1,321
- Total interior livable area: 1,321 sqft
- Finished area above ground: 1,321
- Finished area below ground: 0
Property
Parking
- Total spaces: 3
- Parking features: Concrete, Lighted, Driveway, On Street
- Uncovered spaces: 3
Accessibility
- Accessibility features: Doors - Swing In
Features
- Levels: One and One Half
- Stories: 1.5
- Exterior features: Chimney Cap(s), Lighting, Flood Lights, Rain Gutters, Sidewalks, Street Lights
- Pool features: None
- Fencing: Back Yard,Chain Link,Wood
- Has view: Yes
- View description: Street
- Frontage length: Road Frontage: 73
Lot
- Size: 0.39 Acres
- Features: Suburban
Details
- Additional structures: Above Grade, Below Grade
- Parcel number: 04121207060640
- Zoning: DR 5.5
- Zoning description: Residential
- Special conditions: Standard
Construction
Type & style
- Home type: SingleFamily
- Architectural style: Cape Cod
- Property subtype: Single Family Residence
Materials
- Aluminum Siding, Batts Insulation, Concrete, Glass, Mixed Plumbing, Other
- Foundation: Crawl Space, Block
- Roof: Architectural Shingle,Pitched
Condition
- New construction: No
- Year built: 1943
Utilities & green energy
- Electric: 100 Amp Service, Circuit Breakers
- Sewer: Public Sewer
- Water: Public
- Utilities for property: Cable Available, Electricity Available, Natural Gas Available, Phone Available, Sewer Available, Water Available
Community & HOA
Community
- Security: Carbon Monoxide Detector(s), Main Entrance Lock, Smoke Detector(s)
- Subdivision: Gray Manor
HOA
- Has HOA: No
Location
- Region: Baltimore
Financial & listing details
- Price per square foot: $178/sqft
- Tax assessed value: $203,600
- Annual tax amount: $2,266
- Date on market: 3/12/2026
- Listing agreement: Exclusive Right To Sell
- Inclusions: See Inclusions / Exclusions Addendum
- Exclusions: See Inclusions / Exclusions Addendum
- Ownership: Fee Simple
- Road surface type: Paved
Price history
| Date | Event | Price |
|---|---|---|
| 4/8/2026 | Sold | $235,000$178/sqft |
Source: | ||
| 3/16/2026 | Pending sale | $235,000$178/sqft |
Source: | ||
| 3/12/2026 | Listed for sale | $235,000+67.9%$178/sqft |
Source: | ||
| 7/30/2025 | Sold | $140,000-11.9%$106/sqft |
Source: Public Record Report a problem | ||
| 1/31/2019 | Sold | $159,000-0.6%$120/sqft |
Source: Public Record Report a problem | ||
| 12/13/2018 | Pending sale | $159,900$121/sqft |
Source: CENTURY 21 The Real Estate Centre #1008341896 Report a problem | ||
| 10/23/2018 | Price change | $159,900-3%$121/sqft |
Source: CENTURY 21 The Real Estate Centre #1008341896 Report a problem | ||
| 10/3/2018 | Listed for sale | $164,900+174.8%$125/sqft |
Source: CENTURY 21 The Real Estate Centre #1008341896 Report a problem | ||
| 8/11/2015 | Sold | $60,000-7.7%$45/sqft |
Source: Public Record Report a problem | ||
| 6/10/2015 | Price change | $65,000-23.4%$49/sqft |
Source: RE/MAX COMPONENTS #BC8578224 Report a problem | ||
| 4/23/2015 | Price change | $84,900-5.6%$64/sqft |
Source: RE/MAX COMPONENTS #BC8578224 Report a problem | ||
| 3/20/2015 | Listed for sale | $89,900+24.9%$68/sqft |
Source: Re/Max Components #BC8578224 Report a problem | ||
| 11/2/1994 | Sold | $72,000$55/sqft |
Source: Public Record Report a problem | ||
Public tax history
| Year | Property taxes | Tax assessment |
|---|---|---|
| 2025 | $2,770 +34.2% | $186,967 +9.8% |
| 2024 | $2,064 +10.8% | $170,333 +10.8% |
| 2023 | $1,863 +8.5% | $153,700 |
| 2022 | $1,717 +9.3% | $153,700 +18.6% |
| 2021 | $1,571 +10.2% | $129,633 +10.2% |
| 2020 | $1,425 +0.9% | $117,600 |
| 2019 | $1,412 +0.9% | $117,600 +1.8% |
| 2018 | $1,399 +0.9% | $115,467 +0.9% |
| 2017 | $1,387 -20% | $114,400 |
| 2016 | $1,734 | $114,400 |
| 2015 | $1,734 | $114,400 -0.3% |
| 2014 | $1,734 | $114,700 |
| 2013 | -- | $114,700 |
| 2012 | -- | $114,700 -24.9% |
| 2011 | -- | $152,700 +6.1% |
| 2010 | -- | $143,976 +6.4% |
| 2009 | -- | $135,253 +6.9% |
| 2008 | -- | $126,530 +12.1% |
| 2007 | -- | $112,880 +13.8% |
| 2006 | -- | $99,230 +15.9% |
| 2005 | -- | $85,580 +1.6% |
| 2004 | -- | $84,212 +1.6% |
| 2003 | -- | $82,846 +1.7% |
| 2002 | -- | $81,480 +1% |
| 2001 | -- | $80,700 |
Neighborhood: 21222
Nearby homes
- $215,0003 bd2 ba1k sqft323 Trappe Rd, Baltimore, MD 21222Sold

- $231,9004 bd1 ba1.1k sqft319 Trappe Rd, Baltimore, MD 21222Off Market
- $210,5003 bd2 ba1k sqft325 Trappe Rd, Baltimore, MD 21222Off Market
- $183,700-- bd1 ba1k sqft327 Trappe Rd, Baltimore, MD 21222Off Market
- $185,0002 bd1 ba789 sqft317 Trappe Rd, Baltimore, MD 21222Sold
- $194,100-- bd1 ba1k sqft329 Trappe Rd, Baltimore, MD 21222Off Market
- $254,2003 bd2 ba1k sqft2919 Southbrook Rd, Dundalk, MD 21222Off Market
- $210,500-- bd1 ba729 sqft315 Trappe Rd, Baltimore, MD 21222Off Market
Nearby schools
GreatSchools rating
- 4/10Bear Creek Elementary SchoolGrades: PK-5Distance: 0.8 mi
- 1/10General John Stricker Middle SchoolGrades: 6-8Distance: 0.3 mi
- 2/10Patapsco High & Center For ArtsGrades: 9-12Distance: 0.6 mi
Schools provided by the listing agent
- District: Baltimore County Public Schools
Source: Bright MLS. This data may not be complete. We recommend contacting the local school district to confirm school assignments for this home.
Get a cash offer in 3 minutes
- Maryland
- Baltimore County
- Dundalk
- 21222
- 321 Trappe Rd