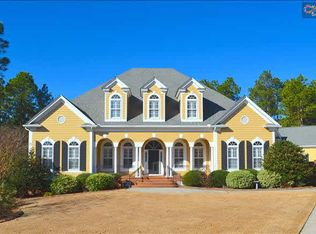
Fresh paint throughout in this stunning home on a large cul-de-sac lot in Wildewood VII. Mostly one-story floor plan with a guest suite and bonus room upstairs, wows with space and fabulous finishes! Soaring vaulted ceiling stuns in the great room with gas-log fireplace surrounded with built-ins and tons of light coming in through the French doors that open to large deck overlooking backyard. Enjoy cooking and entertaining from the kitchen that flows into breakfast nook and keeping room with huge bay window. Kitchen features built-in double oven, cook top, granite-top island with bar, pantry with built-in wood shelves, built-in desk, and more! The master suite on the main is an oasis with sitting room, access to back deck, and French doors to private bath that has a jetted tub, his & her walk-in closets, and separate vanities with granite counter tops. Bedrooms 2 and 3 share a jack-and -jill bathroom. Second floor features a balcony overlooking the formal dining and great room, an office/flex space with skylights, and a guest suite with full private bath and closet. Bonus room over garage has separate access stairs, two closets with shelving, and separate thermostat. Large laundry/utility room with sink, cabinets, and counter space. New carpet second floor suite. For a full list of features and to schedule a showing, call now!
This property is not currently displayed as for sale or rent on Zillow. This may be different from what's on other websites or public sources.