Skip main navigation
Closed
  • $482,500

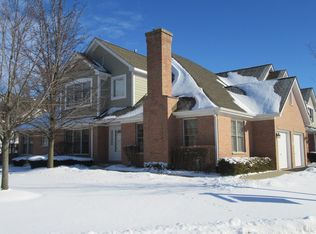
    321 Turnberry Ln, Glen Ellyn, IL 60137

    2beds
    2,094sqft
    Townhouse, Single Family Residence
    Built in 1994
    -- sqft lot
    $534,900 Zestimate®
    $230/sqft
    $3,673 Estimated rent

    Home value

    $534,900

    $508,000 - $562,000

    $3,673/mo

    Zestimate® history
    Loading
    Loading...

    Owner options

    List your home for rent

    $3,673/mo

    Rent Zestimate®

    Find your next renter with Zillow Rental Manager. Plus, with online applications, you can quickly screen prospective tenants – for free.

    Learn more

    $3,673/mo

    Rent Zestimate®

    Refinance and save

    $3,689/mo

    Est. payment

    Refinancing to a lower rate could help reduce your monthly payments and save thousands over the life of the loan.

    See today's rates

    $3,689/mo

    Est. payment

    Explore your selling options

    Work with a Zillow partner agent

    Leverage their expertise and Zillow's premium Showcase listings to get your home seen by more buyers.

    Get started

    List with your own agent

    Get your home in front of millions of buyers by listing it on Zillow.

    Learn how to do it

    Sell it yourself

    Take full control of how buyers see your home on Zillow by listing For Sale by Owner (FSBO).

    List your home

    What's special

    Meticulously maintained 2BR/3 1/2 bath Townhome in Orchard Place located on a private cul-de-sac! Welcoming foyer opens to FR w/ gas burning fireplace. Family room opens to updated kitchen w/hardwood floors, recessed lighting, an oversized quartz island and soft closing drawers. Large quartz counter and cabinetry with hidden appliance storage. Wine cooler and sink with Kingsman all-in-one workstation which includes a drying rack, cutting board and colander. Bosch double oven, dishwasher & refrigerator. Wolf cooktop w/ 4 burners and griddle. Nice large pantry with pullouts, steam oven (could be negotiable) and plenty of extra storage. All updated black SS appliances. Dining room w/HW flooring. Laundry room w/GE washer, GE Profile dryer, large laundry tub and even a 9-tiered shoe shelf. Upstairs loft/office has pre-finished hardwood flooring and nice blinds. Full bath w/granite vanity tops and ceramic tile flooring. Large primary bedroom opens to a beautifully appointed primary bath with HW flooring, double sink w/modern shelving, updated 2-person shower w/marble surround and ceramic floor. Rec room w/recessed lighting in basement. 2 car garage w/new door (May 2024) and plenty of storage! Backup battery for sump pump. Convenient to I-355, I-88, shopping, parks, plenty of great restaurants, wonderful schools, and College of DuPage. This home has been lovingly cared for and it shows!

    Zillow last checked:

    Listing updated:

    Listing courtesy of:

    Glenn Downey 630-235-7512,

    Coldwell Banker Realty

    Bought with:

    Daniela Valenti

    RE/MAX At Home

    Source: MRED as distributed by MLS GRID,MLS#: 12058463MLS Logo

    Facts & features

    Interior

    Bedrooms & bathrooms
    • Bedrooms: 2
    • Bathrooms: 4
    • Full bathrooms: 3
    • 1/2 bathrooms: 1
    Primary bedroom
    • Features: Flooring (Carpet), Window Treatments (Curtains/Drapes), Bathroom (Full)
    • Level: Second
    • Area: 255 Square Feet
    • Dimensions: 17X15
    Bedroom 2
    • Features: Flooring (Carpet), Window Treatments (Blinds)
    • Level: Second
    • Area: 195 Square Feet
    • Dimensions: 15X13
    Dining room
    • Features: Flooring (Hardwood), Window Treatments (Blinds)
    • Level: Main
    • Area: 154 Square Feet
    • Dimensions: 14X11
    Eating area
    • Features: Flooring (Hardwood), Window Treatments (Shades)
    • Level: Main
    • Area: 154 Square Feet
    • Dimensions: 14X11
    Family room
    • Features: Flooring (Carpet)
    • Level: Basement
    • Area: 286 Square Feet
    • Dimensions: 22X13
    Kitchen
    • Features: Kitchen (Eating Area-Breakfast Bar), Flooring (Hardwood)
    • Level: Main
    • Area: 99 Square Feet
    • Dimensions: 11X9
    Laundry
    • Features: Flooring (Other)
    • Level: Main
    • Area: 72 Square Feet
    • Dimensions: 9X8
    Living room
    • Features: Flooring (Hardwood), Window Treatments (Blinds)
    • Level: Main
    • Area: 210 Square Feet
    • Dimensions: 15X14
    Loft
    • Features: Flooring (Carpet), Window Treatments (Blinds)
    • Level: Second
    • Area: 221 Square Feet
    • Dimensions: 17X13
    Heating
    • Natural Gas, Forced Air
    Cooling
    • Central Air
    Appliances
    • Included: Range, Microwave, Dishwasher, Refrigerator, Washer, Dryer, Disposal
    • Laundry: Washer Hookup, Main Level, In Unit
    Features
    • Walk-In Closet(s)
    • Flooring: Hardwood
    • Basement: Partially Finished,Partial
    • Number of fireplaces: 1
    • Fireplace features: Gas Log, Gas Starter, Living Room
    Interior area
    • Total structure area: 0
    • Total interior livable area: 2,094 sqft

    Property

    Parking
    • Total spaces: 2
    • Parking features: Garage Door Opener, On Site, Garage Owned, Attached, Garage
    • Attached garage spaces: 2
    • Has uncovered spaces: Yes
    Accessibility
    • Accessibility features: No Disability Access
    Features
    • Patio & porch: Deck
    Lot
    • Dimensions: 22X103X27X93
    • Features: Cul-De-Sac
    Details
    • Parcel number: 0522424022
    • Special conditions: None

    Construction

    Type & style
    • Home type: Townhouse
    • Property subtype: Townhouse, Single Family Residence
    Materials
    • Brick, Cedar
    Condition
    • New construction: No
    • Year built: 1994

    Utilities & green energy

    • Sewer: Public Sewer
    • Water: Public

    Community & neighborhood

    Location
    • Region: Glen Ellyn
    • Subdivision: Orchard Place

    HOA & financial

    HOA
    • Has HOA: Yes
    • HOA fee: $310 monthly
    • Services included: Insurance, Exterior Maintenance, Lawn Care, Snow Removal

    Other

    Other facts
    • Listing terms: Cash
    • Ownership: Fee Simple

    Price history

    DateEventPrice
    6/28/2024Sold$482,500$230/sqft
    Source: MRED as distributed by MLS GRID #12058463 Report a problem
    6/20/2024Pending sale$482,500$230/sqft
    Source: MRED as distributed by MLS GRID #12058463 Report a problem
    5/20/2024Contingent$482,500$230/sqft
    Source: MRED as distributed by MLS GRID #12058463 Report a problem
    5/17/2024Listed for sale$482,500+37.9%$230/sqft
    Source: MRED as distributed by MLS GRID #12058463 Report a problem
    7/17/2020Sold$350,000-9.1%$167/sqft
    Source: MRED as distributed by MLS GRID #10641580 Report a problem
    6/17/2020Pending sale$385,000$184/sqft
    Source: daprile properties #10641580 Report a problem
    4/8/2020Listed for sale$385,000$184/sqft
    Source: daprile properties #10641580 Report a problem
    3/18/2020Pending sale$385,000$184/sqft
    Source: daprile properties #10641580 Report a problem
    3/18/2020Listed for sale$385,000-3.8%$184/sqft
    Source: daprile properties #10641580 Report a problem
    9/25/2019Listing removed$400,000$191/sqft
    Source: daprile properties #10509840 Report a problem
    9/7/2019Price change$400,000-5.9%$191/sqft
    Source: daprile properties #10509840 Report a problem
    8/6/2019Listed for sale$425,000+32.8%$203/sqft
    Source: daprile properties #10475770 Report a problem
    3/11/2014Sold$320,000-3%$153/sqft
    Source: Public Record Report a problem
    1/22/2014Pending sale$329,900$158/sqft
    Source: Koenig & Strey Real Living #08415806 Report a problem
    9/11/2013Price change$329,900-1.5%$158/sqft
    Source: Koenig & Strey Real Living #08415806 Report a problem
    8/9/2013Listed for sale$334,900+20.5%$160/sqft
    Source: Koenig & Strey Real Living #08415806 Report a problem
    11/16/2011Sold$278,000-6.4%$133/sqft
    Source: Berkshire Hathaway HomeServices Koenig Rubloff #07775261_60137 Report a problem
    9/23/2011Price change$297,000-0.3%$142/sqft
    Source: Little Realty #07775261 Report a problem
    8/31/2011Price change$297,750-2.3%$142/sqft
    Source: Little Realty #07775261 Report a problem
    6/23/2011Price change$304,900-4.1%$146/sqft
    Source: Little Realty #07775261 Report a problem
    4/9/2011Listed for sale$317,900-4.8%$152/sqft
    Source: Visual Tour #07775261 Report a problem
    12/8/2010Listing removed$333,900$159/sqft
    Source: Little Realty #07644000 Report a problem
    9/30/2010Listed for sale$333,900+0.7%$159/sqft
    Source: Visual Tour #07644000 Report a problem
    7/13/2004Sold$331,500+1.4%$158/sqft
    Source: Public Record Report a problem
    6/28/1994Sold$327,000$156/sqft
    Source: Public Record Report a problem

    Public tax history

    YearProperty taxesTax assessment
    2024$9,969 +5.1%$142,786 +8.6%
    2023$9,484 -0.7%$131,430 +0.5%
    2022$9,549 +3.3%$130,800 +2.4%
    2021$9,241 -0.3%$127,700 +0.9%
    2020$9,272 +2.5%$126,510 +2.7%
    2019$9,043 +3.4%$123,170 +4.1%
    2018$8,743 +8%$118,280 +3.8%
    2017$8,096 +0.6%$113,910 +4.2%
    2016$8,048 +0.4%$109,360 +4.8%
    2015$8,018 +4.2%$104,330 +6%
    2014$7,692 -2.1%$98,450 -5.1%
    2013$7,853 +3%$103,780 -4.1%
    2012$7,621 -8.5%$108,210 -16.7%
    2011$8,333 +11.5%$129,936 +1.7%
    2010$7,473 +3.9%$127,820 -3.8%
    2009$7,196 +1.7%$132,800
    2008$7,077 +3.6%$132,800 +4.8%
    2007$6,829 -4.4%$126,720
    2006$7,146 +5.4%$126,720 +7.1%
    2005$6,781 +6.5%$118,320 +7.3%
    2004$6,369 +1.2%$110,270 +8.4%
    2003$6,292 +3.4%$101,720 +4.9%
    2002$6,088 +4.1%$96,940 +7.5%
    2001$5,846 +2.6%$90,180 +5.1%
    2000$5,700 $85,800

    Find assessor info on the county website

    Neighborhood: 60137

    Nearby schools

    GreatSchools rating
    Schools provided by the listing agent
    • Elementary: Briar Glen Elementary School
    • Middle: Glen Crest Middle School
    • High: Glenbard South High School
    • District: 89

    Source: MRED as distributed by MLS GRID. This data may not be complete. We recommend contacting the local school district to confirm school assignments for this home.

    Get a cash offer in 3 minutes
    Find out how much your home could sell for in as little as 3 minutes with a no-obligation cash offer.
    Estimated market value
    $534,900
    Get a cash offer in 3 minutes
    Find out how much your home could sell for in as little as 3 minutes with a no-obligation cash offer.
    Estimated market value
    $534,900