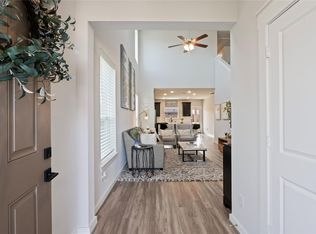
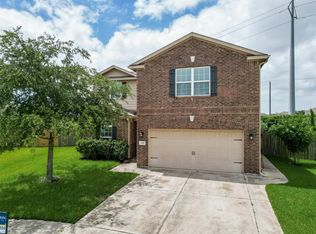
Step into this impeccably maintained, 4-bedroom, 2-story home built in 2015, offering 2,893 sq. ft. of luxurious living space with beautiful hardiplank siding adorned with brick. Nestled on a generous 5,575 sq. ft. lot, this home boasts a sparkling backyard pool, perfect for relaxing or entertaining. Inside, you’ll discover a spacious office area, a large game room that overlooks the grand living space, and a rare, oversized 2.5-car garage. With elegant finishes and a thoughtfully designed layout, this home truly has it all.
For sale
Price cut: $11.9K (8/26)
$288,000
321 Turquoise Trade Dr, La Marque, TX 77568
4beds
2,893sqft
Single Family Residence
Built in 2015
5,575 Square Feet Lot
$287,300 Zestimate®
$100/sqft
$25/mo HOA
What's special
Sparkling backyard poolElegant finishesThoughtfully designed layoutSpacious office area
- 66 days
- 455
- 49
Zillow last checked:
Listing updated:
Listed by:
Dave Hubbard TREC #0606501 409-354-9581,
Texas Upscale Homes
Source: HAR,MLS#: 68464063
Facts & features
Interior
Bedrooms & bathrooms
- Bedrooms: 4
- Bathrooms: 3
- Full bathrooms: 2
- 1/2 bathrooms: 1
Rooms
- Room types: Utility Room
Primary bedroom
- Level: Second
- Area: 180
- Dimensions: 12x15
Bedroom
- Level: Second
- Area: 100
- Dimensions: 10x10
Bedroom
- Level: First
- Area: 110
- Dimensions: 10x11
Bedroom
- Level: Second
- Area: 110
- Dimensions: 10x11
Other
- Level: First
- Area: 45
- Dimensions: 5x9
Other
- Level: Second
- Area: 84
- Dimensions: 6x14
Dining room
- Level: First
- Area: 40
- Dimensions: 8x5
Game room
- Level: Second
- Area: 230
- Dimensions: 20x11.5
Kitchen
- Level: First
- Area: 40
- Dimensions: 8x5
Living room
- Level: First
- Area: 360
- Dimensions: 20x18
Primary bath
- Level: First
- Area: 128.25
- Dimensions: 9.5x13.5
Heating
- Electric
Cooling
- Electric
Appliances
- Included: Refrigerator
Features
- Crown Molding
- Flooring: Tile
Interior area
- Total structure area: 2,893
- Total interior livable area: 2,893 sqft
Property
Parking
- Total spaces: 2
- Parking features: Attached, Oversized
- Attached garage spaces: 2
Features
- Stories: 2
- Has private pool: Yes
- Pool features: In Ground
- Fencing: Back Yard
Lot
- Size: 5,575 Square Feet
- Features: Subdivided, 0 Up To 1/4 Acre
Details
- Parcel number: 555200010006000
Construction
Type & style
- Home type: SingleFamily
- Architectural style: Traditional
- Property subtype: Single Family Residence
Materials
- Brick, Wood Siding
- Foundation: Slab
- Roof: Composition
Condition
- New construction: No
- Year built: 2015
Utilities & green energy
- Water: Water District
Community & HOA
Community
- Subdivision: Painted Meadows
HOA
- Has HOA: Yes
- HOA fee: $300 annually
Location
- Region: La Marque
Financial & listing details
- Price per square foot: $100/sqft
- Tax assessed value: $343,520
- Annual tax amount: $3,286
- Date on market: 6/30/2026
- Listing terms: Cash,Conventional,FHA,Investor,VA Loan
Estimated market value
$287,300
$273,000 - $302,000
$3,156/mo
Price history
| Date | Event | Price |
|---|---|---|
| 8/26/2026 | Price change | $288,000-4%$100/sqft |
Source:  HAR #68464063 Report a problem HAR #68464063 Report a problem | ||
| 8/19/2026 | Price change | $299,900-4.8%$104/sqft |
Source: HAR #68464063 Report a problem | ||
| 8/12/2026 | Price change | $315,000-1.6%$109/sqft |
Source: HAR #68464063 Report a problem | ||
| 6/30/2026 | Listed for sale | $320,000$111/sqft |
Source: HAR #68464063 Report a problem | ||
Public tax history
| Year | Property taxes | Tax assessment |
|---|---|---|
| 2025 | $3,286 -3.8% | $343,520 -4.9% |
| 2024 | $3,414 +4.1% | $361,080 +7.1% |
| 2023 | $3,280 +2.4% | $337,066 +10% |
| 2022 | $3,204 -2.7% | $306,424 +10% |
| 2021 | $3,291 +12.7% | $278,567 +15.2% |
| 2020 | $2,919 +24.5% | $241,879 -1% |
| 2019 | $2,346 -59% | $244,250 +22.2% |
| 2018 | $5,717 | $199,900 -18.2% |
| 2017 | $5,717 +10.5% | $244,250 +15% |
| 2016 | $5,174 +1572.6% | $212,390 +840.6% |
| 2015 | $309 | $22,580 |
Find assessor info on the county website
Monthly payment
Est. payment
Payment breakdown
Explore the cost of this home by adjusting the details. Changes won't be saved.Climate risks
Neighborhood: Painted Meadows
Nearby schools
Schools provided by the listing agent
- Elementary: William F Barnett Elementary School
- Middle: Santa Fe Junior High School
- High: Santa Fe High School
Source: HAR. This data may not be complete. We recommend contacting the local school district to confirm school assignments for this home.
- $236,500-- bd2 ba1.6k sqft323 Turquoise Trade Dr, La Marque, TX 77568Off Market
- $247,6004 bd2 ba1.8k sqft319 Turquoise Trade Dr, La Marque, TX 77568Off Market

- $235,8003 bd2 ba1.6k sqft317 Turquoise Trade Dr, La Marque, TX 77568Off Market

- $284,6004 bd3 ba2.5k sqft325 Turquoise Trade Dr, La Marque, TX 77568Off Market

Similar homes
- $289,9993 bd3 ba1.7k sqft102 Indigo Brush Dr, La Marque, TX 77568For Sale
 MLS ID #62781347, Jovon Ballard, eXp Realty LLC. HAR
 - $283,0003 bd3 ba1.7k sqft2502 Bernadino Dr, La Marque, TX 77568For Sale
 MLS ID #74026167, Brandon Walsh, HomeSmart. HAR
 - $365,0005 bd3 ba2.7k sqft346 Apache Field Ln, La Marque, TX 77568For Sale
 MLS ID #5832285, Moselle Chapman, Greenwood King Properties - Kirby Office. HAR
 - $231,9993 bd3 ba1.7k sqft106 Mojave Ln, La Marque, TX 77568For Sale
 MLS ID #23649692, Erick Harbert, Realty Right. HAR
