Skip main navigation
Sold for $700,000
  • $700,000

    321 Twin Lake Dr, Fredericksburg, VA 22401

    6beds
    5,581sqft
    Single Family Residence
    Built in 1973
    3 Square Feet Lot
    $752,900 Zestimate®
    $125/sqft
    $3,976 Estimated rent

    Home value

    $752,900

    $700,000 - $813,000

    $3,976/mo

    Zestimate® history
    Loading
    Loading...

    Owner options

    List your home for rent

    $3,976/mo

    Rent Zestimate®

    Find your next renter with Zillow Rental Manager. Plus, with online applications, you can quickly screen prospective tenants – for free.

    Learn more

    $3,976/mo

    Rent Zestimate®

    Refinance and save

    $4,225/mo

    Est. payment

    Refinancing to a lower rate could help reduce your monthly payments and save thousands over the life of the loan.

    See today's rates

    $4,225/mo

    Est. payment

    Explore your selling options

    Work with a Zillow partner agent

    Leverage their expertise and Zillow's premium Showcase listings to get your home seen by more buyers.

    Get started

    List with your own agent

    Get your home in front of millions of buyers by listing it on Zillow.

    Learn how to do it

    Sell it yourself

    Take full control of how buyers see your home on Zillow by listing For Sale by Owner (FSBO).

    List your home

    What's special

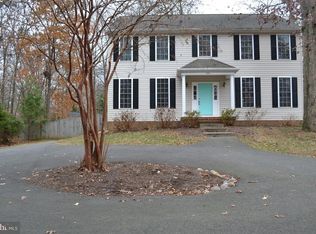
    Tired of cookie-cutter colonials? This amazing contemporary affords you the opportunity to own a beautiful and unique home in the city of Fredericksburg. Nestled in the serene wooded neighborhood of Twin Lakes, one of the most coveted neighborhoods in Fredericksburg, just 1 1/2 miles from Downtown with all the restaurants and shopping attractions. This 6 bedroom, 3 full bath, 2 half bath exceptionally well built house overlooks Twin Lake and is within walking distance of the nature trail. This property also comes with an extra lot in the rear for a total of approx. 1 ac. The entry doors are solid oak French doors which open to a huge family room with beamed cathedral ceilings. The kitchen, living room and dining area have cathedral beamed ceilings as well. All rooms facing the rear are equipped with huge sliding glass doors, which gives the home a light-filled and airy feeling. The living room has a real wood fireplace for cozy winter nights around the fire. The spacious kitchen features stainless steel appliances, including a double wall oven and Jenn Aire cooktop. The ceiling-high custom cabinets, beautiful granite countertops, and center island round out this amazing space. A Nest thermostat controls the dual HVAC units. The laundry room, with washer and dryer conveying, is located on the main level. Beside the huge primary bedroom, there are two additional bedrooms and two full baths and 1 half bath on the main level. The lower level features a two-car garage, a spacious workshop, another two legal bedrooms, and one and a half baths. There are two additional rooms that could also be used as bedrooms (not to code). It even has a cedar closet to store your out-of-season clothes. An expansive patio invites you to spend your days in the serene and private backyard. Sellers invested an enormous amount of money on upgrades. Recent upgrades include a new roof (2019), new energy-efficient Anderson windows and sliding doors throughout (2023), new paint inside and outside (2023), new custom light fixtures (2023), water heater (2017), and HVAC units (2017, 2021). Schedule a showing now to tour this one-of-a-kind must-see home.

    Zillow last checked:

    Listing updated:

    Listed by:

    Stefan Scholz 703-470-1659,

    Redfin Corporation

    Bought with:

    Stefan Scholz, 0225058869

    Redfin Corporation

    Source: Bright MLS,MLS#: VAFB2005870MLS Logo

    Facts & features

    Interior

    Bedrooms & bathrooms
    • Bedrooms: 6
    • Bathrooms: 5
    • Full bathrooms: 3
    • 1/2 bathrooms: 2
    • Main level bathrooms: 3
    • Main level bedrooms: 3
    Rooms
    • Room types: Living Room, Dining Room, Primary Bedroom, Bedroom 2, Bedroom 3, Bedroom 4, Bedroom 5, Kitchen, Family Room, Foyer, Breakfast Room, Laundry, Office, Recreation Room, Storage Room, Utility Room, Workshop, Bedroom 6, Primary Bathroom, Full Bath, Half Bath
    Basement
    • Area: 2700
    Heating
    • Heat Pump, Electric
    Cooling
    • Central Air, Electric
    Appliances
    • Included: Refrigerator, Stainless Steel Appliance(s), Dishwasher, Disposal, Dryer, Washer, Cooktop, Oven, Electric Water Heater
    • Laundry: Main Level, Washer In Unit, Dryer In Unit, Laundry Room
    Features
    • Breakfast Area, Built-in Features, Ceiling Fan(s), Crown Molding, Dining Area, Entry Level Bedroom, Exposed Beams, Family Room Off Kitchen, Floor Plan - Traditional, Formal/Separate Dining Room, Kitchen - Gourmet, Kitchen Island, Primary Bath(s), Pantry, Recessed Lighting, Bathroom - Stall Shower, Bathroom - Tub Shower, Upgraded Countertops, Bar, Beamed Ceilings, 9'+ Ceilings, Cathedral Ceiling(s), Dry Wall, High Ceilings, Wood Walls, 2 Story Ceilings
    • Flooring: Bamboo, Carpet, Ceramic Tile, Hardwood, Laminate
    • Doors: Sliding Glass
    • Windows: Skylight(s)
    • Basement: Full,Finished,Walk-Out Access
    • Has fireplace: No
    Interior area
    • Total structure area: 5,581
    • Total interior livable area: 5,581 sqft
    • Finished area above ground: 2,881
    • Finished area below ground: 2,700

    Property

    Parking
    • Total spaces: 6
    • Parking features: Garage Faces Side, Asphalt, Circular Driveway, Attached, Driveway
    • Attached garage spaces: 2
    • Uncovered spaces: 4
    Accessibility
    • Accessibility features: None
    Features
    • Levels: Two
    • Stories: 2
    • Patio & porch: Deck, Patio, Porch
    • Exterior features: Lighting
    • Pool features: None
    Lot
    • Size: 3 Square Feet
    Details
    • Additional structures: Above Grade, Below Grade
    • Has additional parcels: Yes
    • Parcel number: 7778461904
    • Zoning: R
    • Special conditions: Standard

    Construction

    Type & style
    • Home type: SingleFamily
    • Architectural style: Contemporary
    • Property subtype: Single Family Residence
    Materials
    • Brick
    • Foundation: Other
    • Roof: Asphalt,Shingle,Architectural Shingle
    Condition
    • New construction: No
    • Year built: 1973

    Utilities & green energy

    • Sewer: Public Sewer
    • Water: Public

    Community & HOA

    Community
    • Subdivision: Twin Lakes
    HOA
    • Has HOA: Yes
    • Services included: Common Area Maintenance, Trash, Snow Removal
    • HOA fee: $95 annually
    • HOA name: TWIN LAKES HOA
    Location
    • Region: Fredericksburg

    Financial & listing details

    • Price per square foot: $125/sqft
    • Tax assessed value: $499,000
    • Annual tax amount: $4,142
    • Date on market: 4/26/2024
    • Listing agreement: Exclusive Right To Sell
    • Ownership: Fee Simple

    Price history

    DateEventPrice
    7/9/2024Sold$700,000-4.1%$125/sqft
    Source: Bright MLS #VAFB2005870 Report a problem
    6/20/2024Pending sale$729,900$131/sqft
    Source: Bright MLS #VAFB2005870 Report a problem
    6/13/2024Contingent$729,900$131/sqft
    Source: Bright MLS #VAFB2005870 Report a problem
    5/17/2024Price change$729,900-6.4%$131/sqft
    Source: Bright MLS #VAFB2005870 Report a problem
    4/26/2024Listed for sale$779,900+4%$140/sqft
    Source: Bright MLS #VAFB2005870 Report a problem
    1/11/2024Listing removed--
    Source: Bright MLS #VAFB2004864 Report a problem
    1/4/2024Listed for sale$749,999+7.2%$134/sqft
    Source: Bright MLS #VAFB2004864 Report a problem
    12/24/2023Contingent$699,900$125/sqft
    Source: Bright MLS #VAFB2004864 Report a problem
    12/6/2023Price change$699,900-5.3%$125/sqft
    Source: Bright MLS #VAFB2004864 Report a problem
    11/14/2023Price change$739,000-4%$132/sqft
    Source: Bright MLS #VAFB2004864 Report a problem
    11/1/2023Price change$769,900-7.2%$138/sqft
    Source: Bright MLS #VAFB2004864 Report a problem
    10/23/2023Price change$829,900-4.6%$149/sqft
    Source: Bright MLS #VAFB2004864 Report a problem
    10/12/2023Listed for sale$869,900+42.6%$156/sqft
    Source: Bright MLS #VAFB2004864 Report a problem
    12/23/2022Sold$610,000-4.7%$109/sqft
    Source: Bright MLS #VAFB2002906 Report a problem
    11/16/2022Contingent$639,900$115/sqft
    Source: Bright MLS #VAFB2002906 Report a problem
    11/1/2022Price change$639,900-1.6%$115/sqft
    Source: Bright MLS #VAFB2002906 Report a problem
    10/15/2022Listed for sale$650,000+31.3%$116/sqft
    Source: Bright MLS #VAFB2002906 Report a problem
    5/29/2020Sold$495,000-1%$89/sqft
    Source: Agent Provided Report a problem
    4/24/2020Pending sale$499,900$90/sqft
    Source: Belcher Real Estate, LLC. #VAFB116724 Report a problem
    3/20/2020Listed for sale$499,900+49.2%$90/sqft
    Source: Belcher Real Estate, LLC. #VAFB116724 Report a problem
    6/20/2003Sold$335,000$60/sqft
    Source: Public Record Report a problem

    Public tax history

    YearProperty taxesTax assessment
    2025$5,085 +5.2%$627,800
    2024$4,834 +5.7%$627,800 +22.2%
    2023$4,573 +3.5%$513,800
    2022$4,419 +6.7%$513,800 +3%
    2021$4,142 +12%$499,000 +14.7%
    2020$3,698 $435,100
    2019$3,698 +112.5%$435,100
    2018$1,740 -4.7%$435,100
    2017$1,825 $435,100 +17%
    2012-- $371,900 -16.2%
    2011-- $443,900
    2010-- $443,900
    2009-- $443,900 -19.2%
    2008-- $549,100
    2007-- $549,100 -8.3%
    2006-- $599,100 +41.3%
    2005-- $423,900
    2004-- $423,900
    2003-- $423,900 +34.9%
    2002-- $314,200
    2001$3,550 $314,200
    2000$3,550 $314,200
    Find assessor info on the county website

    Neighborhood: Twin Lakes

    Nearby schools

    GreatSchools rating
    Schools provided by the listing agent
    • Elementary: Lafayette Upper
    • Middle: Walker-grant
    • High: James Monroe
    • District: Fredericksburg City Public Schools

    Source: Bright MLS. This data may not be complete. We recommend contacting the local school district to confirm school assignments for this home.

    Get a cash offer in 3 minutes
    Find out how much your home could sell for in as little as 3 minutes with a no-obligation cash offer.
    Estimated market value
    $752,900
    Get a cash offer in 3 minutes
    Find out how much your home could sell for in as little as 3 minutes with a no-obligation cash offer.
    Estimated market value
    $752,900