Skip main navigation
Sold for $900,000
  • Listed by: Allison James Estates & Homes • Jessica Costella • Contact: 760-224-1007
    Bought with: Seo Realty
    $900,000

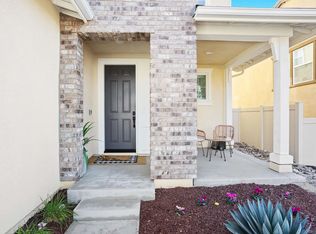
    321 Ventasso Way, Fallbrook, CA 92028

    4beds
    2,755sqft
    Single Family Residence
    Built in 2018
    6,534 Square Feet Lot
    $923,600 Zestimate®
    $327/sqft
    $5,052 Estimated rent

    Home value

    $923,600

    $877,000 - $970,000

    $5,052/mo

    Zestimate® history
    Loading
    Loading...

    Owner options

    List your home for rent

    $5,052/mo

    Rent Zestimate®

    Find your next renter with Zillow Rental Manager. Plus, with online applications, you can quickly screen prospective tenants – for free.

    Learn more

    $5,052/mo

    Rent Zestimate®

    Refinance and save

    $5,936/mo

    Est. payment

    Refinancing to a lower rate could help reduce your monthly payments and save thousands over the life of the loan.

    See today's rates

    $5,936/mo

    Est. payment

    Explore your selling options

    Work with a Zillow partner agent

    Leverage their expertise and Zillow's premium Showcase listings to get your home seen by more buyers.

    Get started

    List with your own agent

    Get your home in front of millions of buyers by listing it on Zillow.

    Learn how to do it

    Sell it yourself

    Take full control of how buyers see your home on Zillow by listing For Sale by Owner (FSBO).

    List your home

    What's special

    Cozy fireplaceSunset viewsOpen floor planMaster-planned communityTucked-away junior suiteResort-style amenitiesBuilt-in barbecue
    This residence is among the exclusive Saratoga Estates floor plans available in the esteemed Horse Creek Ridge community. It boasts premium Electrolux Icon appliances, soaring ceilings, a whole house water filtration system and upgraded doors and windows. The open floor plan includes a spacious gourmet kitchen with extended features such as quartz countertops and a covered range hood, seamlessly connecting to the great room where you can relax by the cozy fireplace and bask in ample natural light through the large windows. For enhanced privacy, the first floor houses a tucked-away junior suite tucked away in the rear of the home. Make sure not to overlook the backyard, which perfectly embodies an entertainer's dream with its built-in barbecue, fire pit, and gazebo. Upstairs, a versatile loft offers additional space for entertaining or setting up an office. The master bedroom is accompanied by a stunning en suite that boasts a generously sized bathtub and a convenient walk-in closet. Within this master-planned community, you'll find resort-style amenities including two pools, scenic hiking trails, and numerous parks. Don't miss out on the breathtaking sunrise and sunset views offered by this remarkable neighborhood. You're bound to fall in love with this exceptional setting.

    Zillow last checked:

    Listing updated:

    Listed by:

    Jessica Costella DRE #01790472 760-224-1007,

    Allison James Estates & Homes

    Bought with:

    don Seo, DRE #01246301

    Seo Realty

    Source: CRMLS,MLS#: NDP2304087MLS LogoOriginating MLS: California Regional MLS (North San Diego County & Pacific Southwest AORs)

    Facts & features

    Interior

    Bedrooms & bathrooms
    • Bedrooms: 4
    • Bathrooms: 4
    • Full bathrooms: 3
    • 1/2 bathrooms: 1
    • Main level bathrooms: 2
    • Main level bedrooms: 1
    Rooms
    • Room types: Entry/Foyer, Guest Quarters, Great Room, Laundry, Loft, Primary Bedroom, Pantry
    Primary bedroom
    • Features: Primary Suite
    Pantry
    • Features: Walk-In Pantry
    Cooling
    • Central Air, Dual, High Efficiency, Whole House Fan
    Appliances
    • Laundry: Laundry Room, Upper Level
    Features
    • Loft, Primary Suite, Walk-In Pantry
    • Has fireplace: No
    • Fireplace features: None
    • Common walls with other units/homes: No Common Walls
    Interior area
    • Total interior livable area: 2,755 sqft

    Property

    Parking
    • Total spaces: 5
    • Parking features: Garage - Attached
    • Attached garage spaces: 2
    • Uncovered spaces: 3
    Features
    • Levels: Two
    • Stories: 2
    • Entry location: first floor
    • Pool features: Community, Heated Passively, Association
    • Has view: Yes
    • View description: Mountain(s), Neighborhood
    Lot
    • Size: 6,534 Square Feet
    • Features: 11-15 Units/Acre
    Details
    • Additional structures: Gazebo
    • Parcel number: 1085070400
    • Zoning: Residential
    • Special conditions: Standard
    • Horse amenities: Riding Trail

    Construction

    Type & style
    • Home type: SingleFamily
    • Property subtype: Single Family Residence
    Condition
    • Year built: 2018

    Utilities & green energy

    • Sewer: Public Sewer
    • Water: Public

    Community & HOA

    Community
    • Features: Dog Park, Hiking, Horse Trails, Street Lights, Suburban, Sidewalks, Pool
    HOA
    • Has HOA: Yes
    • Amenities included: Clubhouse, Sport Court, Management, Outdoor Cooking Area, Barbecue, Playground, Pool, Security
    • HOA fee: $188 monthly
    • HOA name: Vintage Group
    • HOA phone: 855-403-3852
    Location
    • Region: Fallbrook

    Financial & listing details

    • Price per square foot: $327/sqft
    • Tax assessed value: $917,999
    • Annual tax amount: $13,022
    • Date on market: 6/2/2023
    • Listing terms: Conventional,FHA,USDA Loan,VA Loan

    Price history

    DateEventPrice
    8/24/2023Sold$900,000+0.1%$327/sqft
    Source: CRMLS #NDP2304087 Report a problem
    7/26/2023Pending sale$899,000$326/sqft
    Source: CRMLS #NDP2304087 Report a problem
    6/23/2023Price change$899,000-1.7%$326/sqft
    Source: CRMLS #NDP2304087 Report a problem
    6/2/2023Listed for sale$915,000+53.3%$332/sqft
    Source: CRMLS #NDP2304087 Report a problem
    1/23/2019Sold$597,000+2.9%$217/sqft
    Source: CRMLS #SW18202272 Report a problem
    10/17/2018Listed for sale$579,998$211/sqft
    Source: D.R. Horton - LA Corona Report a problem

    Public tax history

    YearProperty taxesTax assessment
    2025$13,022 +2.3%$917,999 +2%
    2024$12,733 +30.7%$900,000 +40.7%
    2023$9,738 +0.6%$639,825 +2%
    2022$9,676 +3%$627,280 +2%
    2021$9,395 -2.6%$614,981 +1%
    2020$9,643 +51.3%$608,677 +2%
    2019$6,375 +44%$596,743 +353.9%
    2018$4,428 $131,457
    Find assessor info on the county website

    Neighborhood: 92028

    Nearby schools

    GreatSchools rating
    Get a cash offer in 3 minutes
    Find out how much your home could sell for in as little as 3 minutes with a no-obligation cash offer.
    Estimated market value
    $923,600
    Get a cash offer in 3 minutes
    Find out how much your home could sell for in as little as 3 minutes with a no-obligation cash offer.
    Estimated market value
    $923,600