Skip main navigation
Off market
  • $227,700

    321 Victoria Station Way, Fort Wayne, IN 46814

    2beds
    1,374sqft
    Condo
    Built in 2004
    -- sqft lot
    $227,700 Zestimate®
    $166/sqft
    $1,645 Estimated rent

    Home value

    $227,700

    $216,000 - $239,000

    $1,645/mo

    Zestimate® history
    Loading
    Loading...

    Owner options

    List your home for rent

    $1,645/mo

    Rent Zestimate®

    Find your next renter with Zillow Rental Manager. Plus, with online applications, you can quickly screen prospective tenants – for free.

    Learn more

    $1,645/mo

    Rent Zestimate®

    Refinance and save

    $1,524/mo

    Est. payment

    Refinancing to a lower rate could help reduce your monthly payments and save thousands over the life of the loan.

    See today's rates

    $1,524/mo

    Est. payment

    Explore your selling options

    Work with a Zillow partner agent

    Leverage their expertise and Zillow's premium Showcase listings to get your home seen by more buyers.

    Get started

    List with your own agent

    Get your home in front of millions of buyers by listing it on Zillow.

    Learn how to do it

    Sell it yourself

    Take full control of how buyers see your home on Zillow by listing For Sale by Owner (FSBO).

    List your home

    What's special

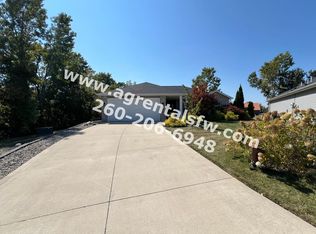
    ALL THE ESSENTIALS NEEDED FOR A RELAXED LIFE STYLE... Elegant décor with a modern contemporary flair. This quad - unit condominium sets against a wooded back drop. The lawn surrounding this 1374 square foot one level residents features attractive shrubbery with an abundance of flowers. Stacked stone wall embraces the flower beds that enhance the lush green lawn. Included are 2 bedrooms & 2 full bathrooms. Owners suite has raised ceiling with crown molding, large windows, walk-in closet. Large soaking tub. Private area with toilet and tub/shower. Two of the many windows in the condo have e decorative wood trim accents, above. Pocket door separates laundry room. Open great room / dining room concept features 9' ceilings and rounded wall corners. Nice sized kitchen complete with ceramic top range/oven, built-in-microwave, dishwasher, side by side refrigerator, remain. Lots of bright white cabinets. Breakfast bar large enough to seat 6, easily. Cozy sunny den surrounded with many windows. Patio, too. All window blinds come with this home. Tile flooring at entry and baths. Oversized 2 car garage. Gas forced air heat and cool central air adds to the many comforts of this fantastic home. "Come enjoy the good life while others mow your lawn, trim weeds or shovel snow for you. Annual assoc. dues are only $981.00." At this time there are no other comparable condo's available in this area. Hurry! priced for quick sell. Open house Sunday June 4th , 1- 3 pm.

    This property is off market, which means it's not currently listed for sale or rent on Zillow. This may be different from what's available on other websites or public sources.

    Facts & features

    Interior

    Bedrooms & bathrooms
    • Bedrooms: 2
    • Bathrooms: 2
    • Full bathrooms: 2
    Heating
    • Other
    Cooling
    • Central
    Features
    • Basement: None
    Interior area
    • Total interior livable area: 1,374 sqft

    Property

    Parking
    • Parking features: Garage - Attached
    Details
    • Parcel number: 021105276003016038
    • Zoning: A Single Family Residential

    Construction

    Type & style
    • Home type: Condo
    Materials
    • masonry
    • Roof: Asphalt
    Condition
    • Year built: 2004

    Utilities & green energy

    • Sewer: Public

    Community & neighborhood

    Location
    • Region: Fort Wayne

    HOA & financial

    HOA
    • Has HOA: Yes
    • HOA fee: $81 monthly

    Other

    Other facts
    • Sale/Rent: For Sale
    • AMENITIES: Porch Covered, Garage Door Opener, Patio Open, Garden Tub
    • COOLING: Central Air
    • EXTERIOR: Vinyl, Brick
    • HEATING/FUEL: Gas
    • LOT DESCRIPTION: Level
    • Kitchen Level: Main
    • 1st Bdrm Level: Main
    • 2nd Bdrm Level: Main
    • Style: One Story
    • Platted Y/N: Yes
    • Laundry Level: Main
    • Water Utility: Public
    • Sewer: Public
    • Dining Rm Level: Main
    • Garage Type: Attached
    • BASEMENT/FOUNDATION: Slab
    • Assoc. Dues Frequency: Annually
    • Den Level: Main
    • Assoc. Restrictions Y/N: Yes
    • Zoning: A Single Family Residential
    • Association ID: Upstate Alliance of REALTORS
    • Township: Aboite
    • Subdivision: West Hamilton Crossing

    Price history

    DateEventPrice
    7/15/2017Listing removed$136,500$99/sqft
    Source: North Eastern Group Realty #201724796 Report a problem
    7/11/2017Price change$136,500-2.4%$99/sqft
    Source: North Eastern Group Realty #201724796 Report a problem
    6/3/2017Listed for sale$139,900$102/sqft
    Source: North Eastern Group Realty #201724796 Report a problem

    Public tax history

    YearProperty taxesTax assessment
    2025$1,511 +19.9%$219,500 +4.3%
    2024$1,260 +10.6%$210,400 +8.9%
    2023$1,139 +31%$193,200 +5.1%
    2022$870 +7.4%$183,800 +24.6%
    2021$810 -2%$147,500 +5.9%
    2020$826 +2.4%$139,300 +0.9%
    2019$807 +4.3%$138,000 +1%
    2018$774 +3%$136,600 +7.1%
    2017$751 +4.5%$127,500 +3.7%
    2016$719 +1%$123,000 +3.2%
    2014$712 +5.5%$119,200 +6%
    2013$675 -64.6%$112,500 +9.4%
    2011$1,909 $102,800
    2010-- $102,800 -16.6%
    2007-- $123,300

    Find assessor info on the county website

    Neighborhood: 46814

    Nearby schools

    GreatSchools rating
    Schools provided by the listing agent
    • Elementary: Covington
    • Middle: Woodside
    • High: Homestead
    • District: MSD of Southwest Allen Cnty

    Source: The MLS. This data may not be complete. We recommend contacting the local school district to confirm school assignments for this home.

    Get pre-qualified for a loan
    At Zillow Home Loans, we can pre-qualify you in as little as 5 minutes with no impact to your credit score.

    An equal housing lender. NMLS #10287.

    Sell for more on Zillow
    Get a Zillow Showcase℠ listing at no additional cost and you could sell for .
    $227,700
    2% more
    +$4,554
    With Zillow Showcase(estimated)
    $232,254