This beautiful ranch home in Wentzville features a spacious Great Room with vaulted ceilings, seamlessly flowing into the kitchen. The kitchen boasts a brick backsplash, center island, stainless steel appliances, and easy access to the main floor laundry. The vaulted Primary Suite offers a walk-in closet and a luxurious en-suite bath with dual sinks, a walk-in shower, and a linen closet. Two additional bedrooms share a hall bath. The finished basement includes a large Family/Rec Room with LVP flooring, a 4th bedroom, an additional sleeping room, and a full bath. The basement is roughed-in for a kitchenette with plumbing and electric for a stove. Outside, enjoy the oversized aggregate patio with ample privacy provided by a 6-ft vinyl fence. Additional features include neutral paint, new carpet in the main living areas and bedrooms, and a 3-car garage. This home offers both comfort and convenience in a desirable location. Additional Rooms: Mud Room
Closed
Listed by: Berkshire Hathaway HomeServices Select Properties • Haylee E Hercules • Contact: 636-299-7652
Bought with: STL Buy & Sell, LLC
Price Unknown
321 Vigilant St, Wentzville, MO 63385
4beds
2,627sqft
Single Family Residence
Built in 2012
0.25 Acres Lot
$409,700 Zestimate®
$--/sqft
$3,099 Estimated rent
Home value
$409,700
$381,000 - $438,000
$3,099/mo
Zestimate® history
Owner options
List your home for rent
$3,099/mo
Rent Zestimate®
Find your next renter with Zillow Rental Manager. Plus, with online applications, you can quickly screen prospective tenants – for free.
$3,099/mo
Rent Zestimate®
Refinance and save
$150/mo
Est. payment
Refinancing to a lower rate could help reduce your monthly payments and save thousands over the life of the loan.
$150/mo
Est. payment
Explore your selling options
Work with a Zillow partner agent
Leverage their expertise and Zillow's premium Showcase listings to get your home seen by more buyers.
Get startedList with your own agent
Get your home in front of millions of buyers by listing it on Zillow.
Learn how to do itSell it yourself
Take full control of how buyers see your home on Zillow by listing For Sale by Owner (FSBO).
List your homeWhat's special
Finished basementNeutral paintNew carpetLuxurious en-suite bathLinen closetStainless steel appliancesDual sinks
Zillow last checked:
Listing updated:
Listed by:
Haylee E Hercules 636-299-7652,
Berkshire Hathaway HomeServices Select Properties
Bought with:
Derek Milkovich, 2016014385
STL Buy & Sell, LLC
Source: MARIS,MLS#: 25014795 Originating MLS: St. Charles County Association of REALTORS
Originating MLS: St. Charles County Association of REALTORSFacts & features
Interior
Bedrooms & bathrooms
- Bedrooms: 4
- Bathrooms: 3
- Full bathrooms: 3
- Main level bathrooms: 2
- Main level bedrooms: 3
Primary bedroom
- Features: Floor Covering: Carpeting
- Level: Main
- Area: 165
- Dimensions: 11 x 15
Bedroom
- Features: Floor Covering: Carpeting
- Level: Main
- Area: 90
- Dimensions: 10 x 9
Bedroom
- Features: Floor Covering: Carpeting
- Level: Main
- Area: 110
- Dimensions: 10 x 11
Bedroom
- Features: Floor Covering: Luxury Vinyl Plank
- Level: Lower
- Area: 154
- Dimensions: 11 x 14
Breakfast room
- Features: Floor Covering: Ceramic Tile
- Level: Main
- Area: 112
- Dimensions: 8 x 14
Family room
- Features: Floor Covering: Luxury Vinyl Plank
- Level: Lower
- Area: 656
- Dimensions: 41 x 16
Great room
- Features: Floor Covering: Carpeting
- Level: Main
- Area: 228
- Dimensions: 12 x 19
Kitchen
- Features: Floor Covering: Ceramic Tile
- Level: Main
- Area: 154
- Dimensions: 11 x 14
Laundry
- Features: Floor Covering: Ceramic Tile
- Level: Main
- Area: 30
- Dimensions: 6 x 5
Other
- Features: Floor Covering: Luxury Vinyl Plank
- Level: Lower
- Area: 132
- Dimensions: 11 x 12
Heating
- Forced Air, Electric
Cooling
- Central Air, Electric
Appliances
- Included: Dishwasher, Disposal, Microwave, Electric Range, Electric Oven, Electric Water Heater
- Laundry: Main Level
Features
- Dining/Living Room Combo, Kitchen/Dining Room Combo, Open Floorplan, Vaulted Ceiling(s), Walk-In Closet(s), Breakfast Bar, Breakfast Room, Kitchen Island, Eat-in Kitchen, Double Vanity, Shower
- Flooring: Carpet
- Doors: Panel Door(s), Sliding Doors
- Basement: Partially Finished,Sleeping Area,Sump Pump
- Has fireplace: No
- Fireplace features: Recreation Room, None
Interior area
- Total structure area: 2,627
- Total interior livable area: 2,627 sqft
- Finished area above ground: 1,527
- Finished area below ground: 1,100
Property
Parking
- Total spaces: 3
- Parking features: Attached, Covered, Garage, Garage Door Opener
- Attached garage spaces: 3
Features
- Levels: One
- Patio & porch: Patio
Lot
- Size: 0.25 Acres
- Features: Level
Details
- Parcel number: 400059855000101.0000000
- Special conditions: Standard
Construction
Type & style
- Home type: SingleFamily
- Architectural style: Traditional,Ranch
- Property subtype: Single Family Residence
Materials
- Brick Veneer, Vinyl Siding
Condition
- Year built: 2012
Utilities & green energy
- Sewer: Public Sewer
- Water: Public
Community & HOA
Community
- Subdivision: Newport Meadow #1
HOA
- Services included: Other
- HOA fee: $150 annually
Location
- Region: Wentzville
Financial & listing details
- Tax assessed value: $322,568
- Annual tax amount: $3,912
- Date on market: 4/3/2025
- Cumulative days on market: 48 days
- Listing terms: Cash,FHA,Other,VA Loan
- Ownership: Private
- Road surface type: Concrete
Price history
| Date | Event | Price |
|---|---|---|
| 5/21/2025 | Sold | -- |
Source:  MARIS #25014795 Report a problem MARIS #25014795 Report a problem | ||
| 4/30/2025 | Pending sale | $400,000$152/sqft |
Source: MARIS #25014795 Report a problem | ||
| 4/14/2025 | Price change | $400,000-2.4%$152/sqft |
Source: MARIS #25014795 Report a problem | ||
| 4/9/2025 | Price change | $410,000-1.2%$156/sqft |
Source: MARIS #25014795 Report a problem | ||
| 4/3/2025 | Listed for sale | $415,000+88.6%$158/sqft |
Source: MARIS #25014795 Report a problem | ||
| 12/14/2017 | Sold | -- |
Source: Public Record Report a problem | ||
| 11/6/2017 | Pending sale | $220,000$84/sqft |
Source: Luetkenhaus Properties #17073442 Report a problem | ||
| 10/10/2017 | Price change | $220,000-2.2%$84/sqft |
Source: Luetkenhaus Properties #17073442 Report a problem | ||
| 9/13/2017 | Listed for sale | $225,000$86/sqft |
Source: Luetkenhaus Properties #17073442 Report a problem | ||
| 8/7/2014 | Sold | -- |
Source: Agent Provided Report a problem | ||
| 9/17/2012 | Sold | -- |
Source: Public Record Report a problem | ||
Public tax history
| Year | Property taxes | Tax assessment |
|---|---|---|
| 2025 | $4,123 +5.4% | $61,288 +8.4% |
| 2024 | $3,912 | $56,554 |
| 2023 | $3,912 +23.4% | $56,554 +32.6% |
| 2022 | $3,171 | $42,658 |
| 2021 | -- | $42,658 +2% |
| 2020 | -- | $41,834 |
| 2019 | $2,653 | $41,834 +20.1% |
| 2018 | $2,653 +0% | $34,843 |
| 2017 | $2,653 -2.8% | $34,843 +1.6% |
| 2016 | $2,729 +1.2% | $34,306 |
| 2015 | $2,698 +37.7% | $34,306 +29.8% |
| 2014 | $1,959 | $26,422 |
| 2013 | -- | $26,422 +209% |
| 2011 | -- | $8,550 |
| 2010 | -- | $8,550 |
| 2009 | -- | $8,550 |
| 2008 | -- | $8,550 -78.6% |
| 2007 | -- | $40,000 |
| 2006 | -- | -- |
Find assessor info on the county website
Neighborhood: 63385
Nearby homes
- $--3 bd3 ba2.4k sqft317 Vigilant St, Wentzville, MO 63385Sold

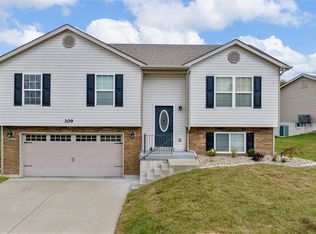
- $--3 bd2 ba2.2k sqft309 Vigilant St, Wentzville, MO 63385Sold
- $--3 bd3 ba3.2k sqft328 Vigilant St, Wentzville, MO 63385Sold

- $--4 bd3 ba3.1k sqft306 Vigilant St, Wentzville, MO 63385Sold

- $---- bd-- ba-- sqft319 Vigilant St, Foristell, MO 63348Off Market
- $--3 bd3 ba2.4k sqft319 Vigilant St, Wentzville, MO 63385Sold
- $---- bd-- ba-- sqft321 Vigilant St, Foristell, MO 63348Off Market
- $390,9003 bd2 ba1.7k sqft322 Vigilant St, Wentzville, MO 63385Off Market
Nearby schools
GreatSchools rating
- 9/10Wabash ElementaryGrades: K-5Distance: 2.7 mi
- 6/10North Point Middle SchoolGrades: 6-8Distance: 2.3 mi
- 8/10North Point High SchoolGrades: 9-12Distance: 2.1 mi
Schools provided by the listing agent
- Elementary: Wabash Elem.
- Middle: North Point Middle
- High: North Point
Source: MARIS. This data may not be complete. We recommend contacting the local school district to confirm school assignments for this home.
Get a cash offer in 3 minutes
Find out how much your home could sell for in as little as 3 minutes with a no-obligation cash offer.
Estimated market value
$409,700
Get a cash offer in 3 minutes
Find out how much your home could sell for in as little as 3 minutes with a no-obligation cash offer.
Estimated market value
$409,700
- Missouri
- Saint Charles County
- Wentzville
- 63385
- 321 Vigilant St
Nearby cities
Nearby neighborhoods
Nearby zip codes
Other Wentzville Topics
